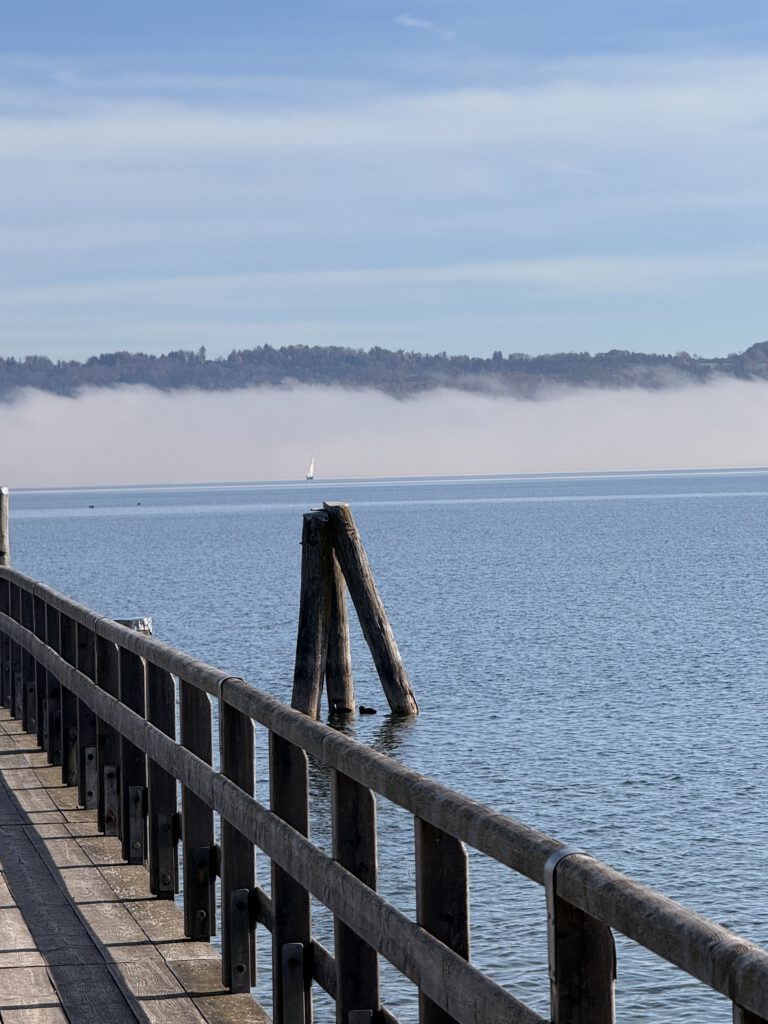
Open the front door of the Stohrerhof on a November evening and you step into a house that has lived many lives. Built as a farm around 1770, it has belonged to a monastery, to farming families and to a district council; it has been a heritage museum and, for a while, stood almost empty. Today it is a holiday home for up to 15 guests in Riederau on Lake Ammersee. When the mist settles over the lake and darkness falls early, it is the perfect time to tell its story.
On the old Roman road
Riederau first appears in the records in 1126, when the nobleman Konrad von Holzhausen gives away his property in “Riderowe” with the request that it pass to Wessobrunn Abbey “for ever”. That was almost 900 years ago, and this year the village is celebrating its anniversary.
The farm stands on the old Roman road between Augsburg and the Brenner Pass. In 1388 it passed by exchange to the Dießen monastery estate, where it remained until secularisation in 1803. Only in 1848, when the state abolished feudal obligations, did it become the property of the farmers who worked it.
“Beim Lenzbauer”: how the farm got its name
Even around 1650 this was a substantial farm. It was valued at 800 guilders, and the stables held 6 horses, 2 foals, 8 cows, 8 young cattle and 12 sheep.
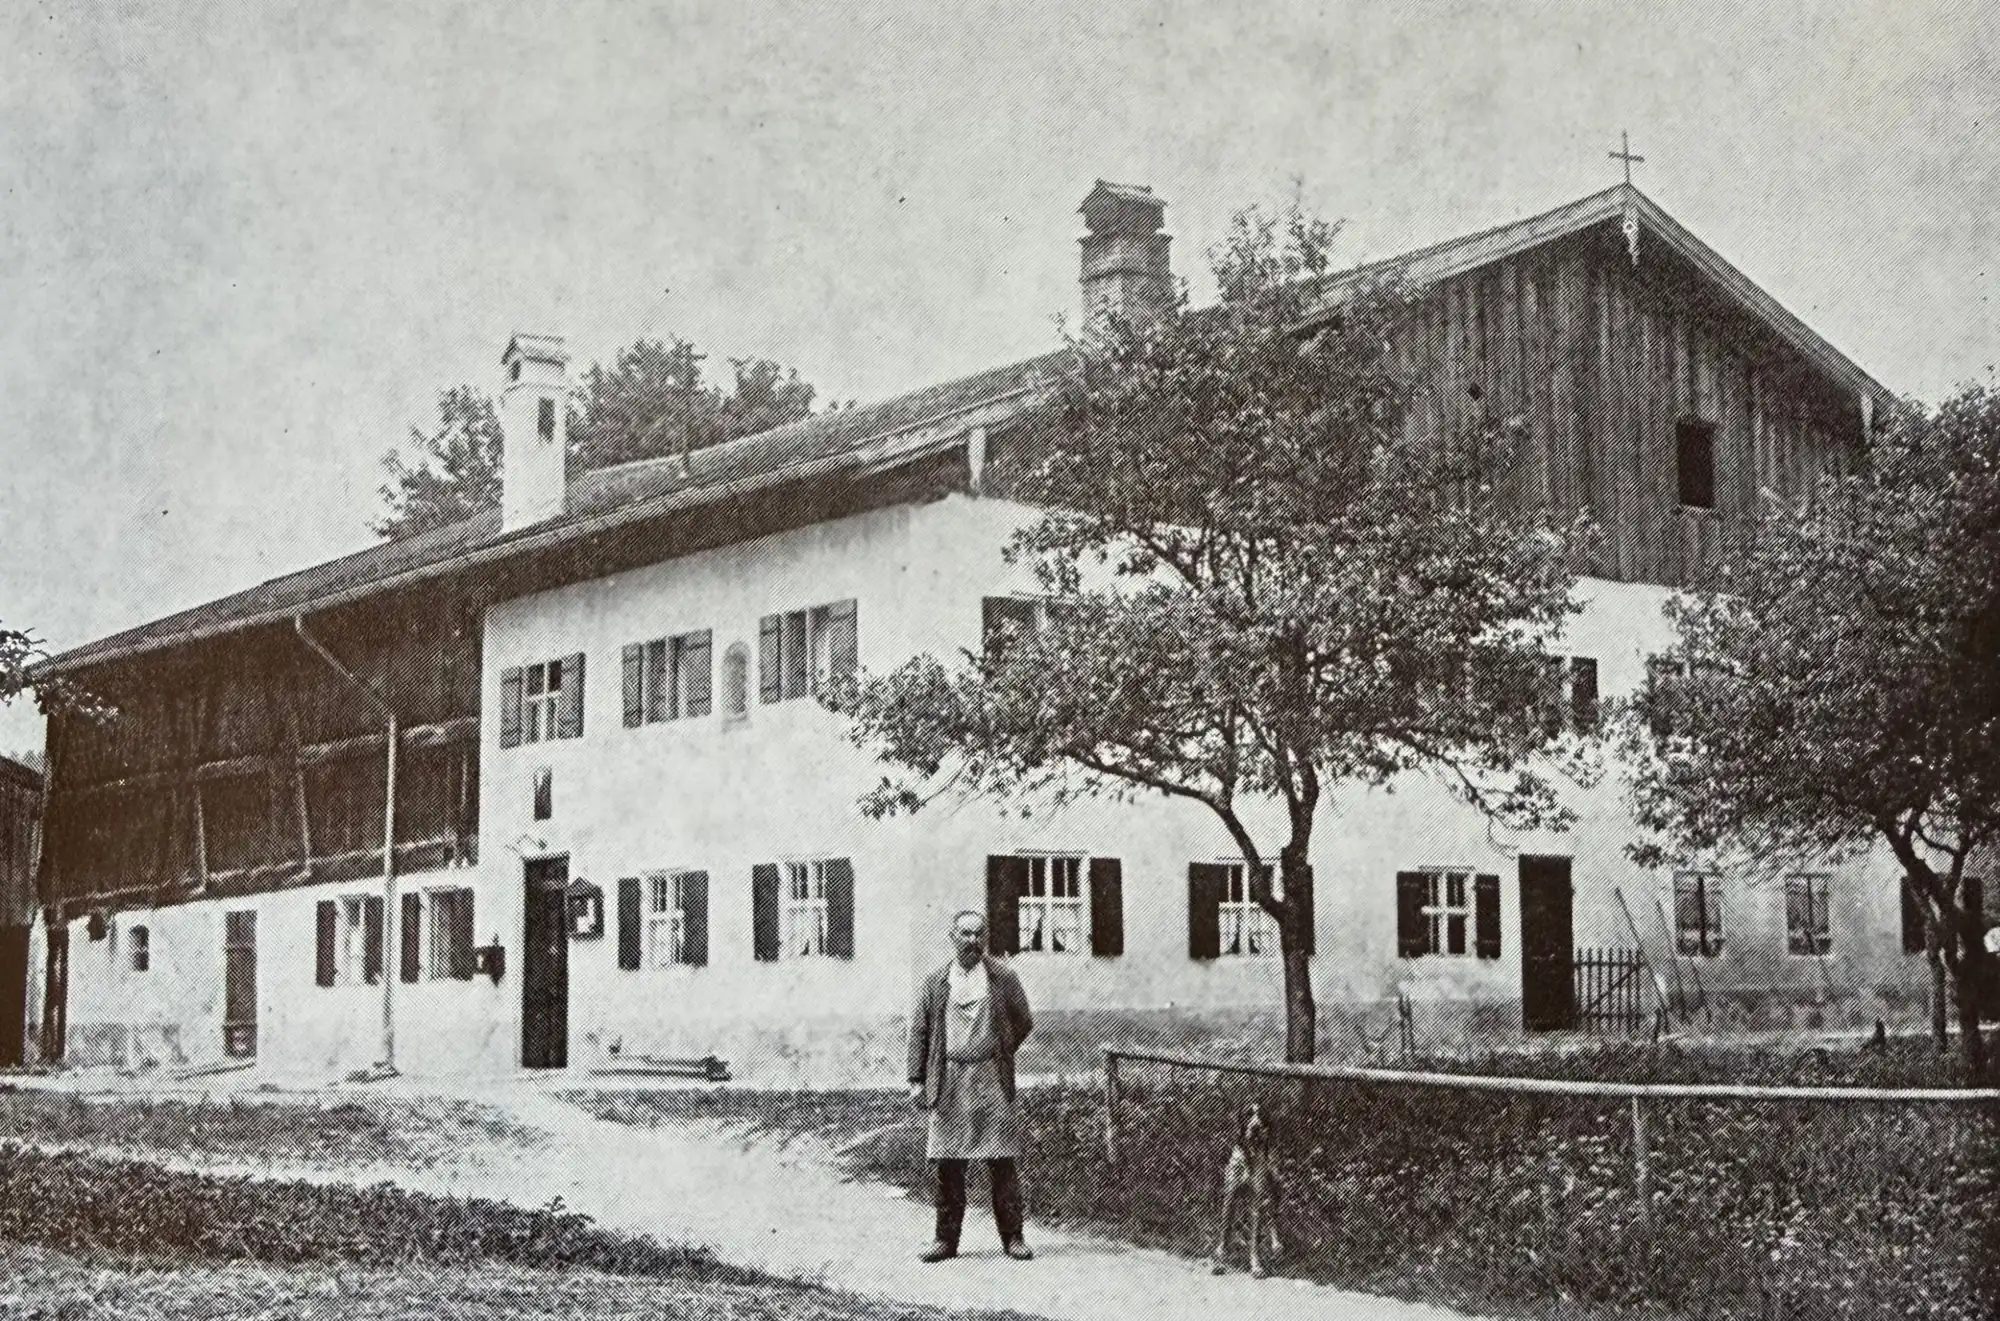
In 1765 Lorenz Giggenbach from Memming near Hagenheim took over the farm. Around 1770/80 he built the farmhouse that still stands today, reusing tuff blocks from older buildings. In the village it became known by his first name as “beim Lenzbauer”, later “beim Oberbauer”, to tell it apart from the “Unterbauer”. After him, his son-in-law Stohrer ran the farm for two generations, and it is his name that has stuck.
Everything under one roof
The Stohrerhof was built as a single-ridge farmhouse: living quarters, cowshed and barn all sat beneath one roof, with the threshing floor at ground level in between – the classic layout of the region. Where horses, cows and sheep were once looked after, 360 m² now spread across three levels: ground floor, first floor and penthouse.
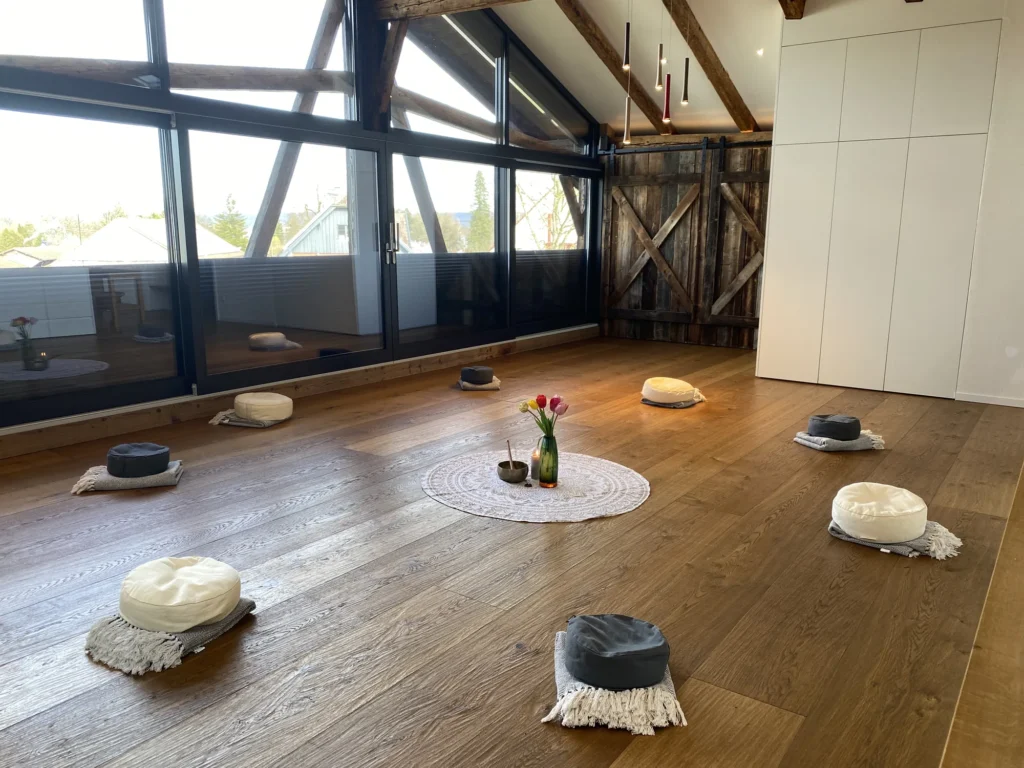
Beneath the great roof today is the Penthouse, a single open space without partition walls, where an old barn door creates quiet corners. The carved timberwork in the gable, incidentally, comes from a demolished house in Dießen. And in the garden stands an old granary from 1696, built by the Wessobrunn master carpenter Veit Üblhör. It did not originally belong to the farm: it stood in Pessenhausen near Rott and was moved here in 1971.
The museum years
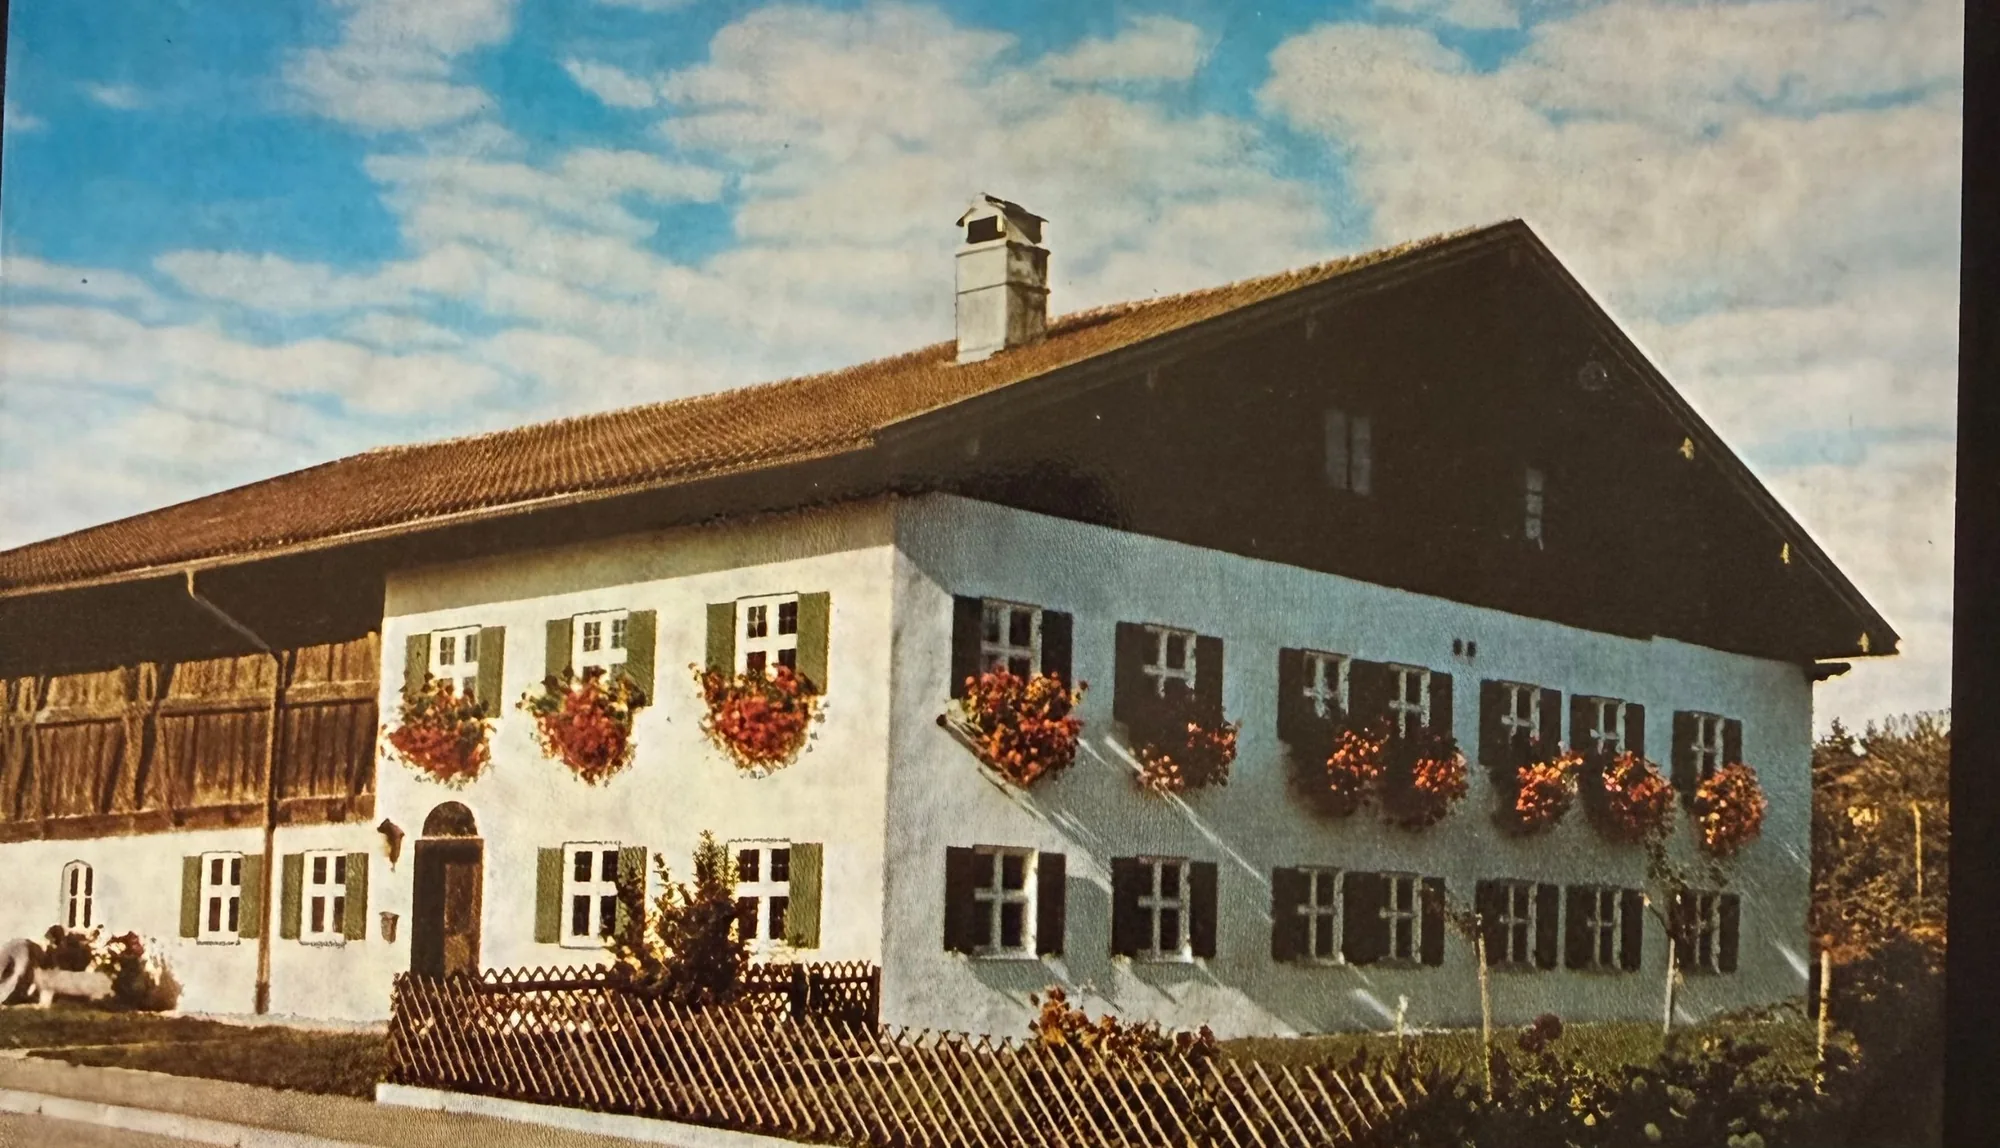
In 1938 the farm passed to the Heitmeier siblings from Oberammergau. In 1967 the district of Landsberg am Lech bought it for 40,000 Deutschmarks, and the district administrator, Müller-Hahl, turned it into a local heritage museum, the “Kreisheimatstuben”. Old postcards and photographs from those years show flower boxes on the façade, costumed figures at a spinning wheel and the old kitchen range hung with copper pans.
But the visitors stopped coming. In the museum’s final year, only ten were recorded. In 2005 the district sold the farm, by then badly in need of restoration, to its current owner, Benedikt Schröder. The museum’s contents, from stoves and doors to cupboards and beds, were moved to a store in Landsberg in consultation with the Bavarian State Office for the Preservation of Monuments.
From museum to holiday home
What followed was an extensive restoration. Since 2018 the Stohrerhof has been a holiday home. Much has remained: the tuff walls, the Stube, the masonry stove. New are bathrooms in onyx and slate, two kitchens and beds that disappear into the roof at the touch of a button.
The farmhouse Stube is still the heart of the house: 28 m² with its masonry stove and traditional holy corner. The table is made from the old floorboards and can be extended; with a side table, all of up to 15 guests sit together at one long table. Book the Entire Estate and the whole house is yours, with nobody else staying on the estate.
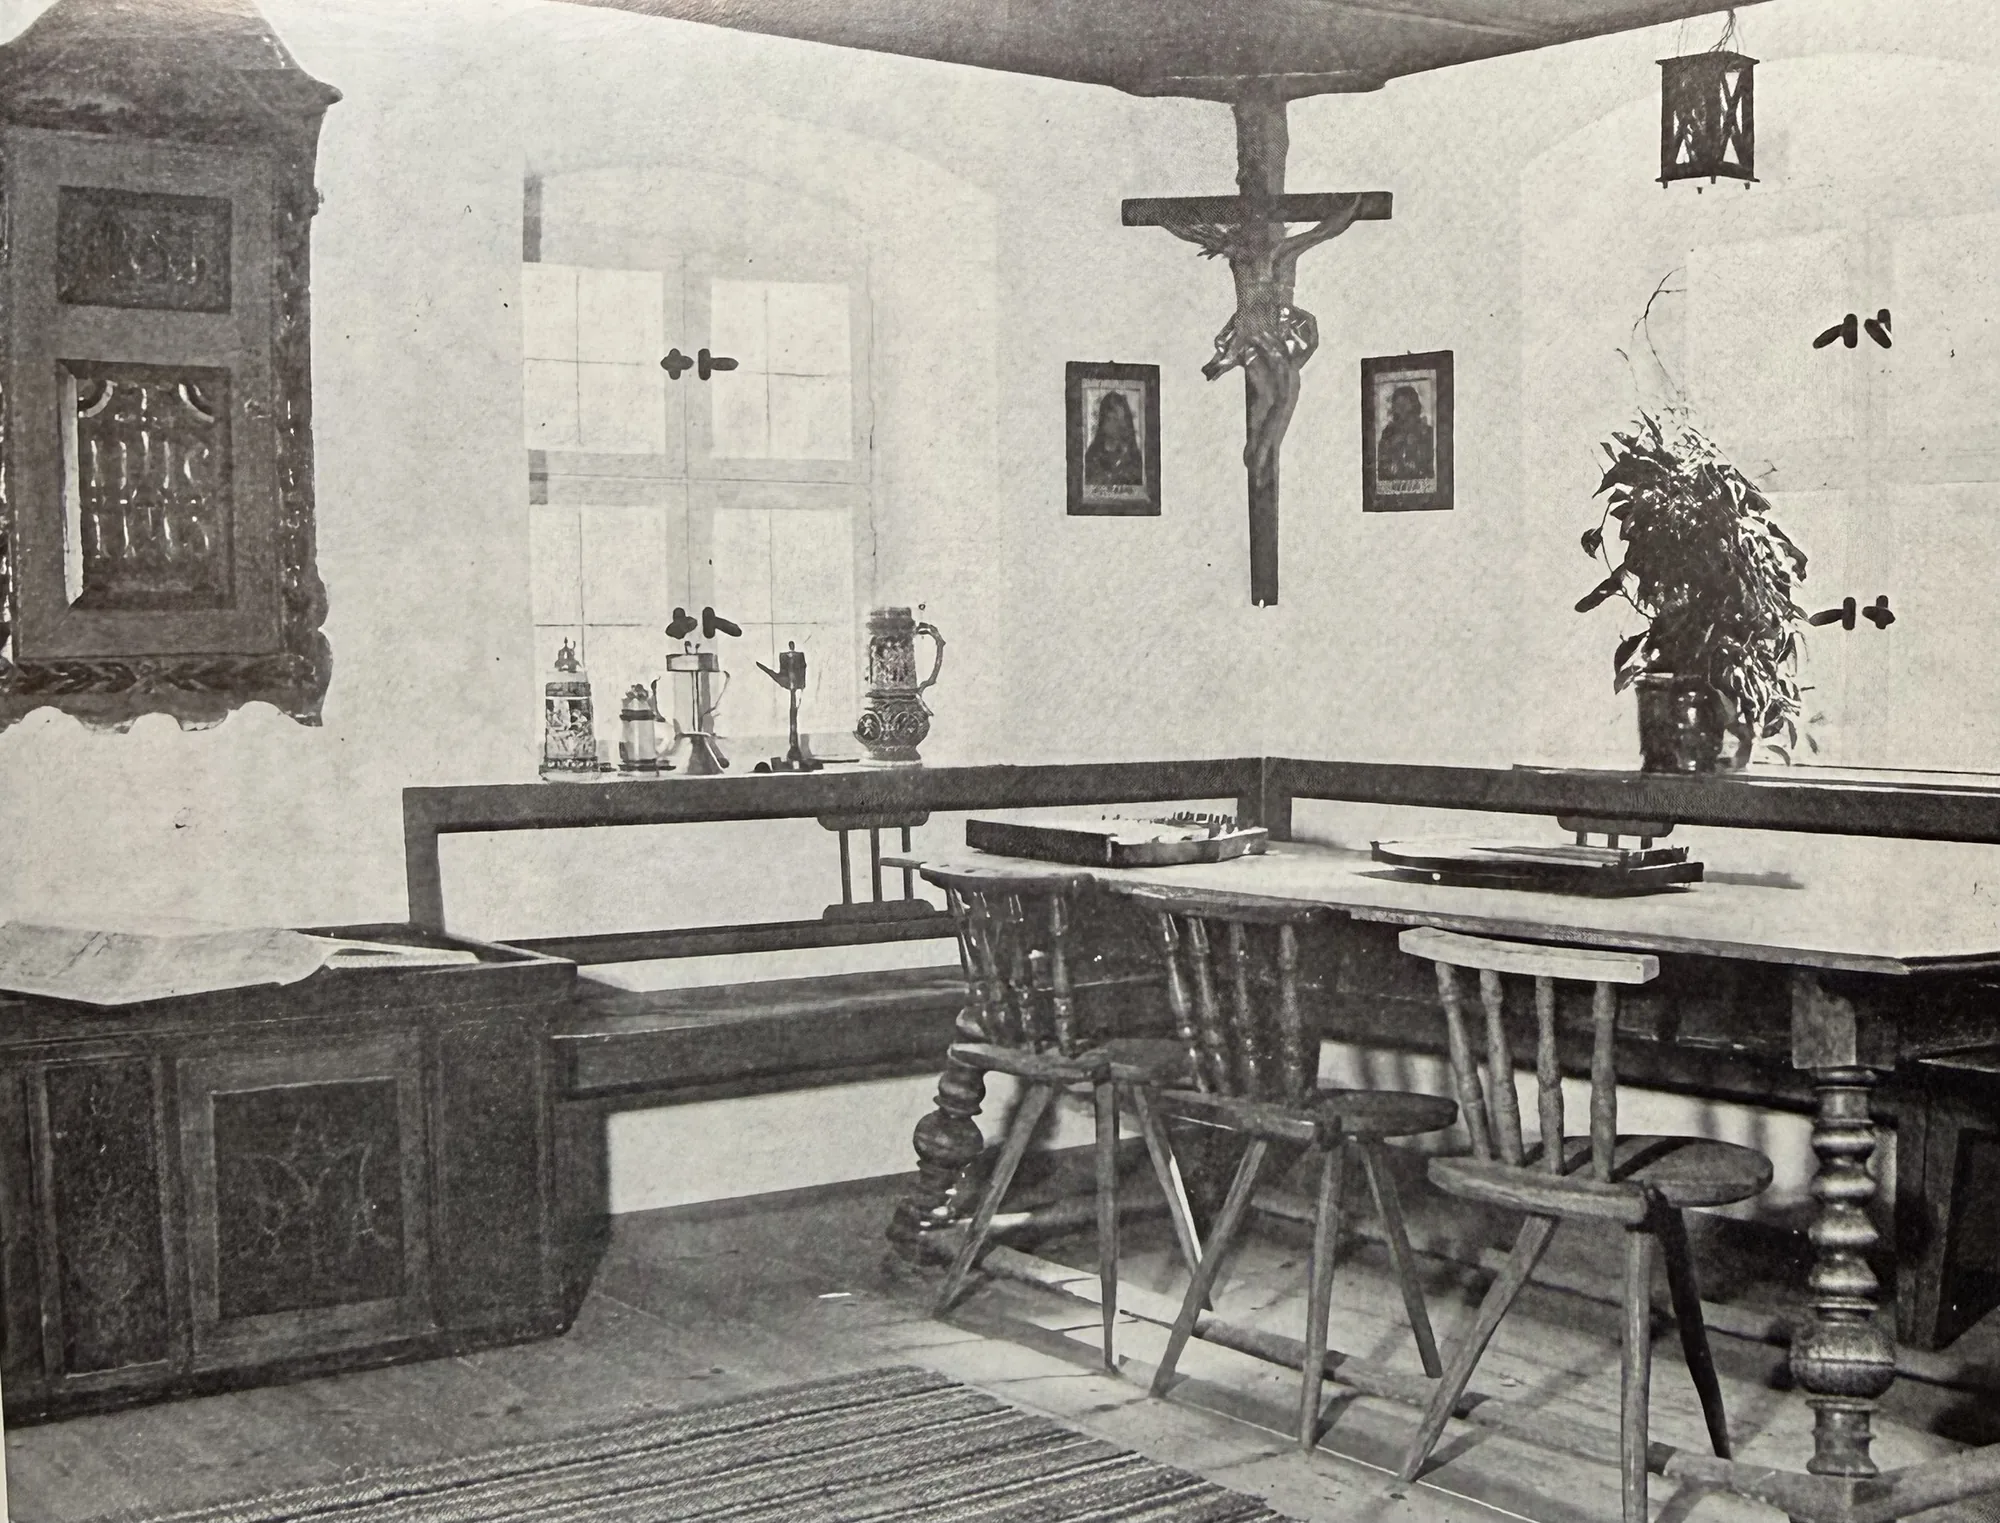
What you can still discover in the house today:
- the tuff walls from the time it was built, around 1770/80
- the Stube with its masonry stove, the heart of every old farmhouse
- the Golden Room on the ground floor, once the farmhand’s chamber
- the carved timberwork in the gable, taken from a house in Dießen
- the 1696 granary in the cottage garden
The Maria Hilf estate chapel
The estate also has its own chapel, Maria Hilf, built in 1796 in Baroque style from tuff blocks, with a semicircular apse and a ridge turret crowned by an onion dome. It is the third-oldest building in Riederau and holds 20 to 25 people. Church and civil-style ceremonies can be held here.
To mark Riederau’s 900th anniversary, Benedikt Schröder is restoring the chapel this year at a cost of more than €100,000, to preserve it as a cultural monument for future generations.
The full history, with every known owner, is on our history page (in German). But the house tells its story best itself: on a winter evening in the Stube, with the stove warm and the old walls falling quiet. Whether you come as a couple to the penthouse or with the whole family to the Entire Estate, we would love you to share a little of this history with us. You will see the price for your dates straight away in the calendar.