Stays · Main House
Room for the whole party
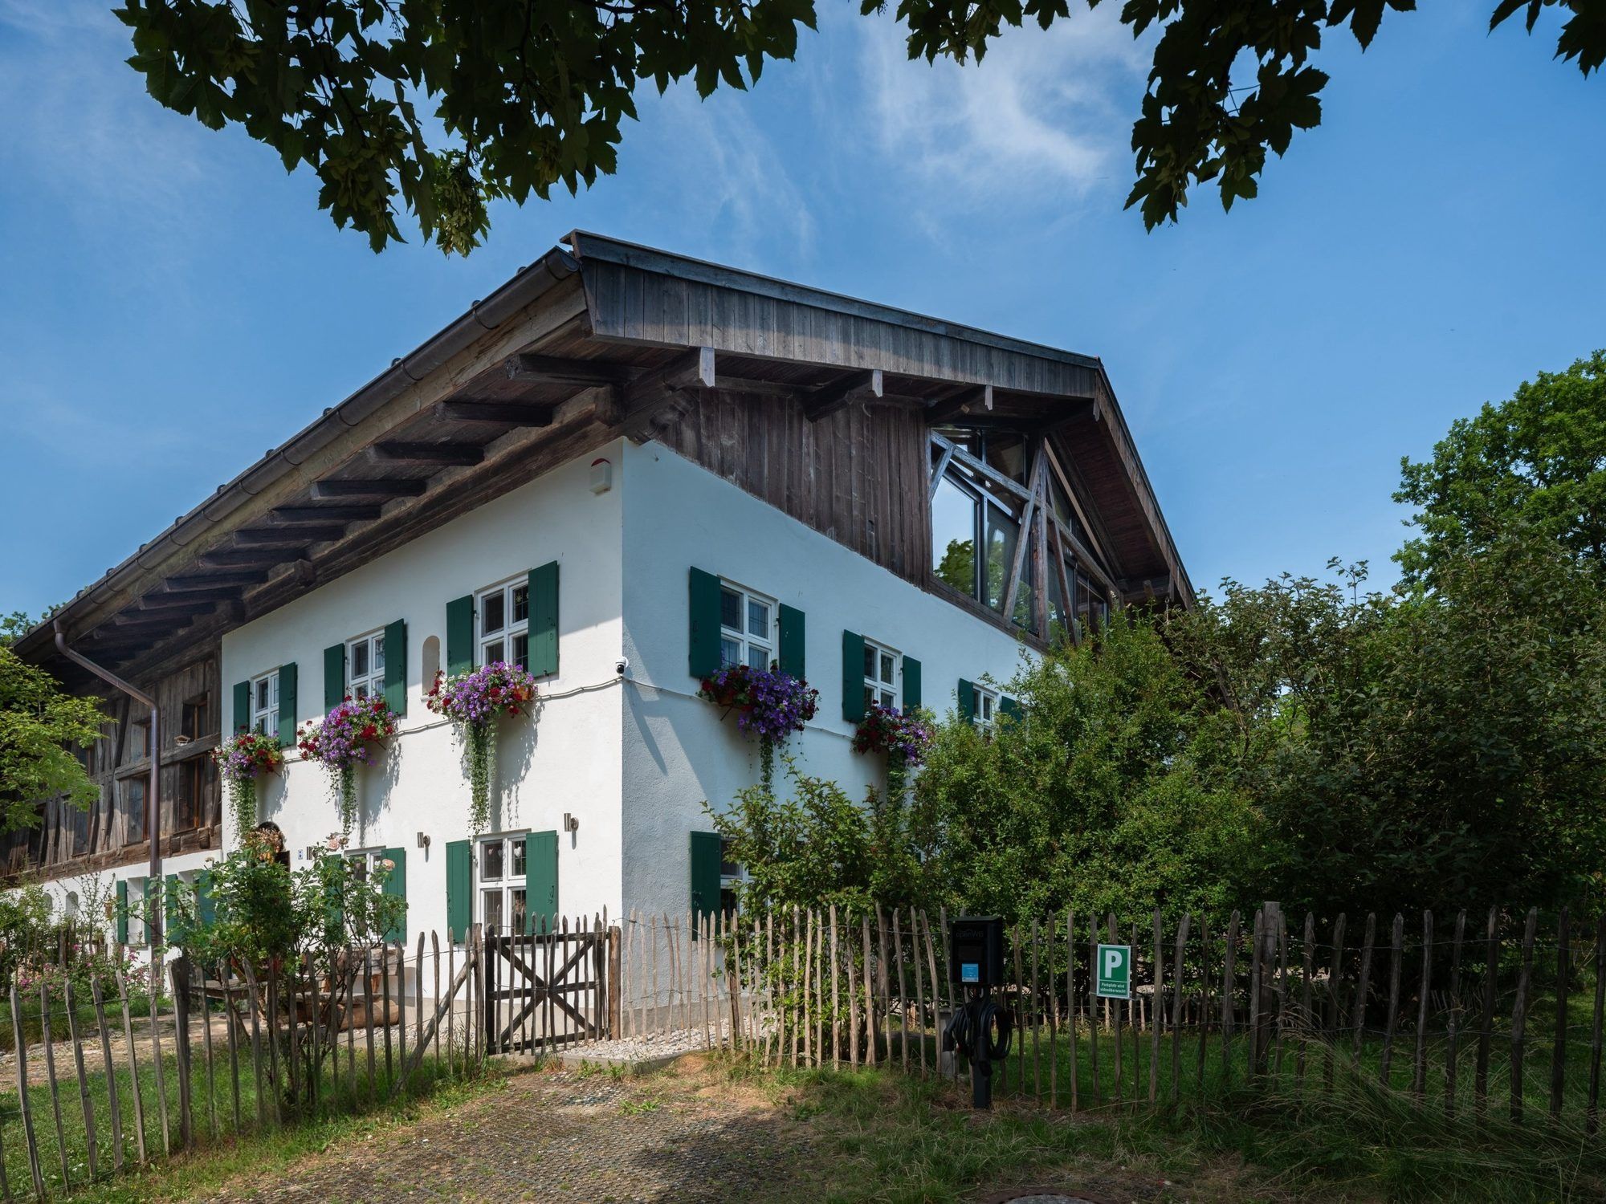
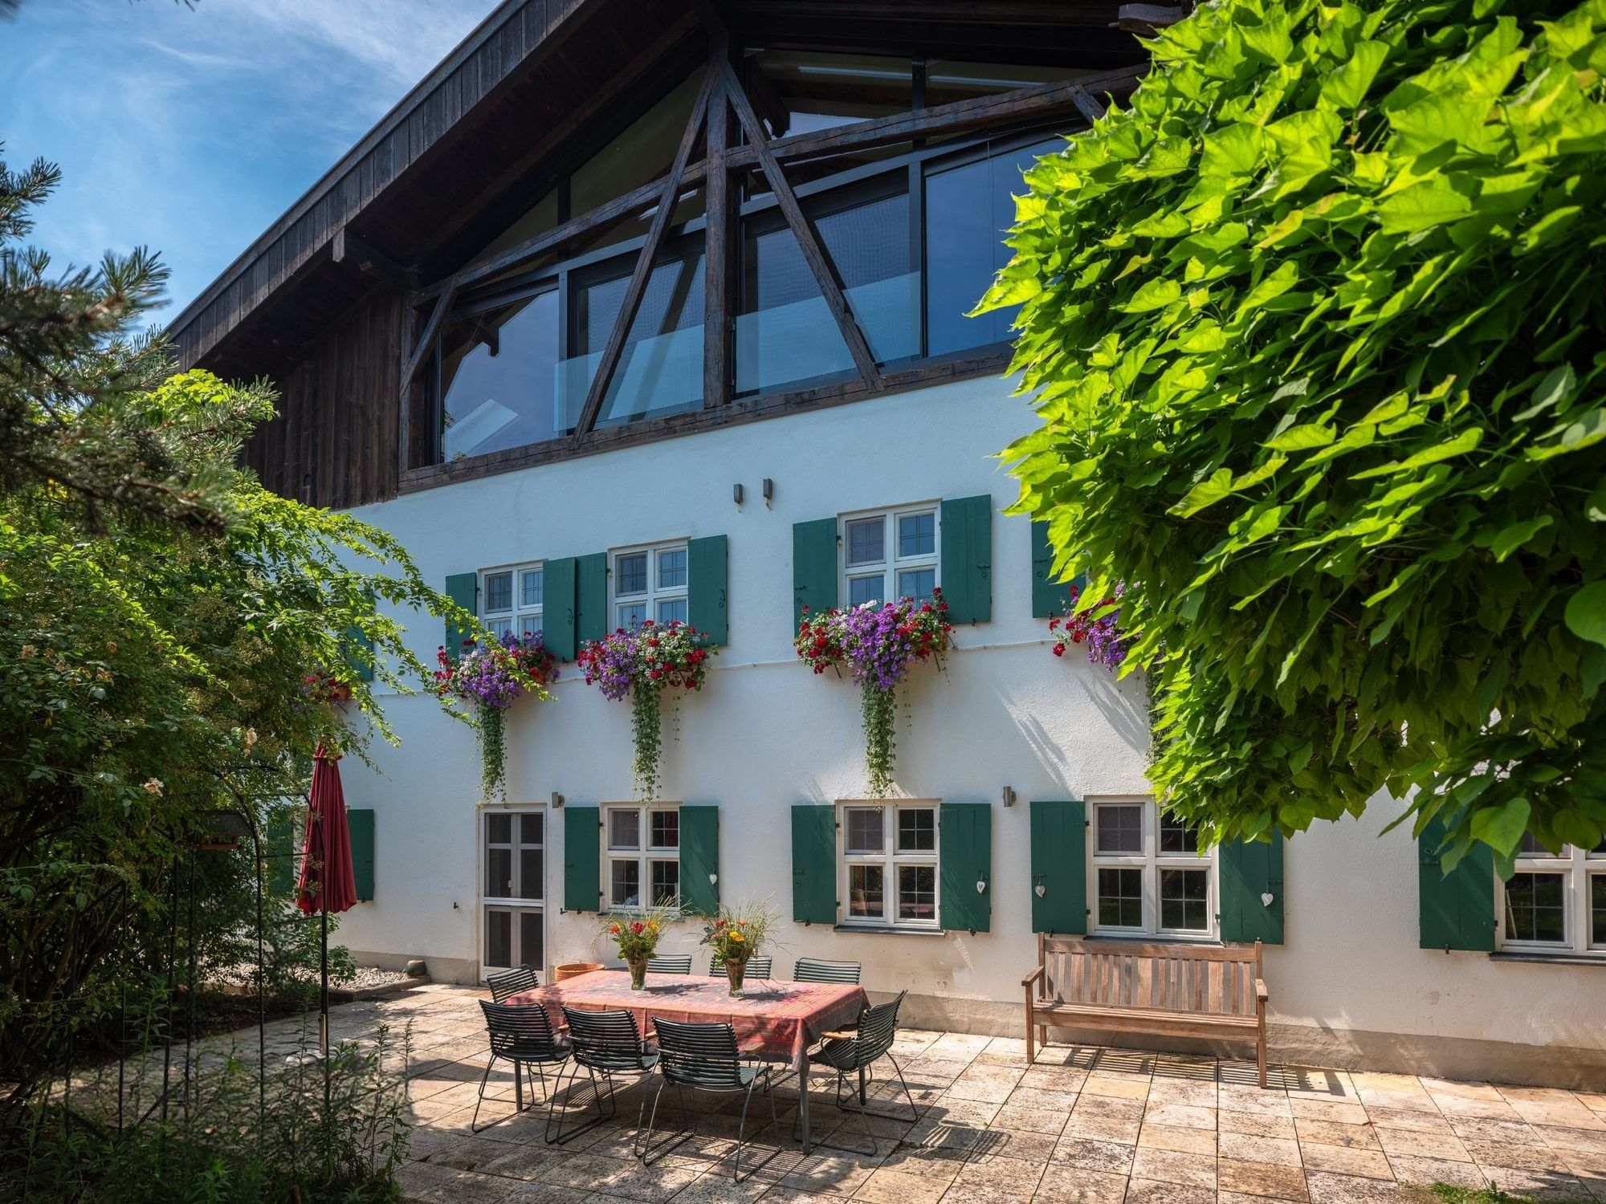
Ground and first floor with 260 m², a farmhouse Stube, fireplaces and the garden right outside – for 1 to 11 guests.
1–11
guests
260 m²
on two levels
5
bedrooms
2 + 1
bathrooms and separate WC
12
seats at the Stube table, with masonry stove
1,000 m²
garden right outside
The Main House
Around the farmhouse Stube
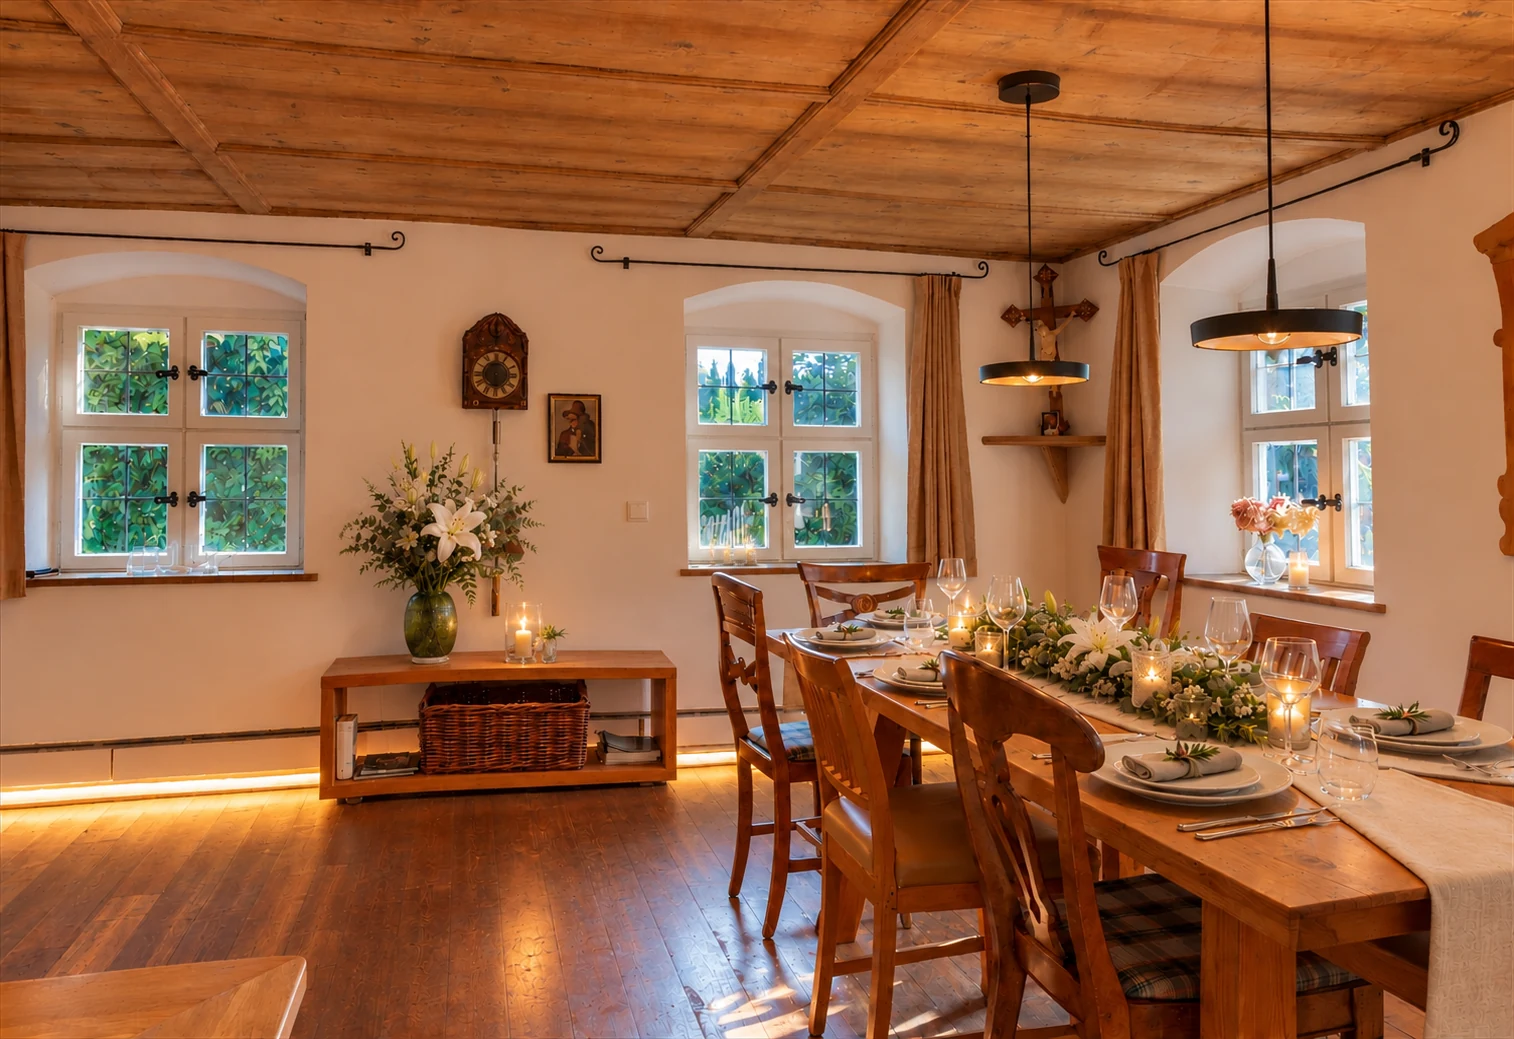
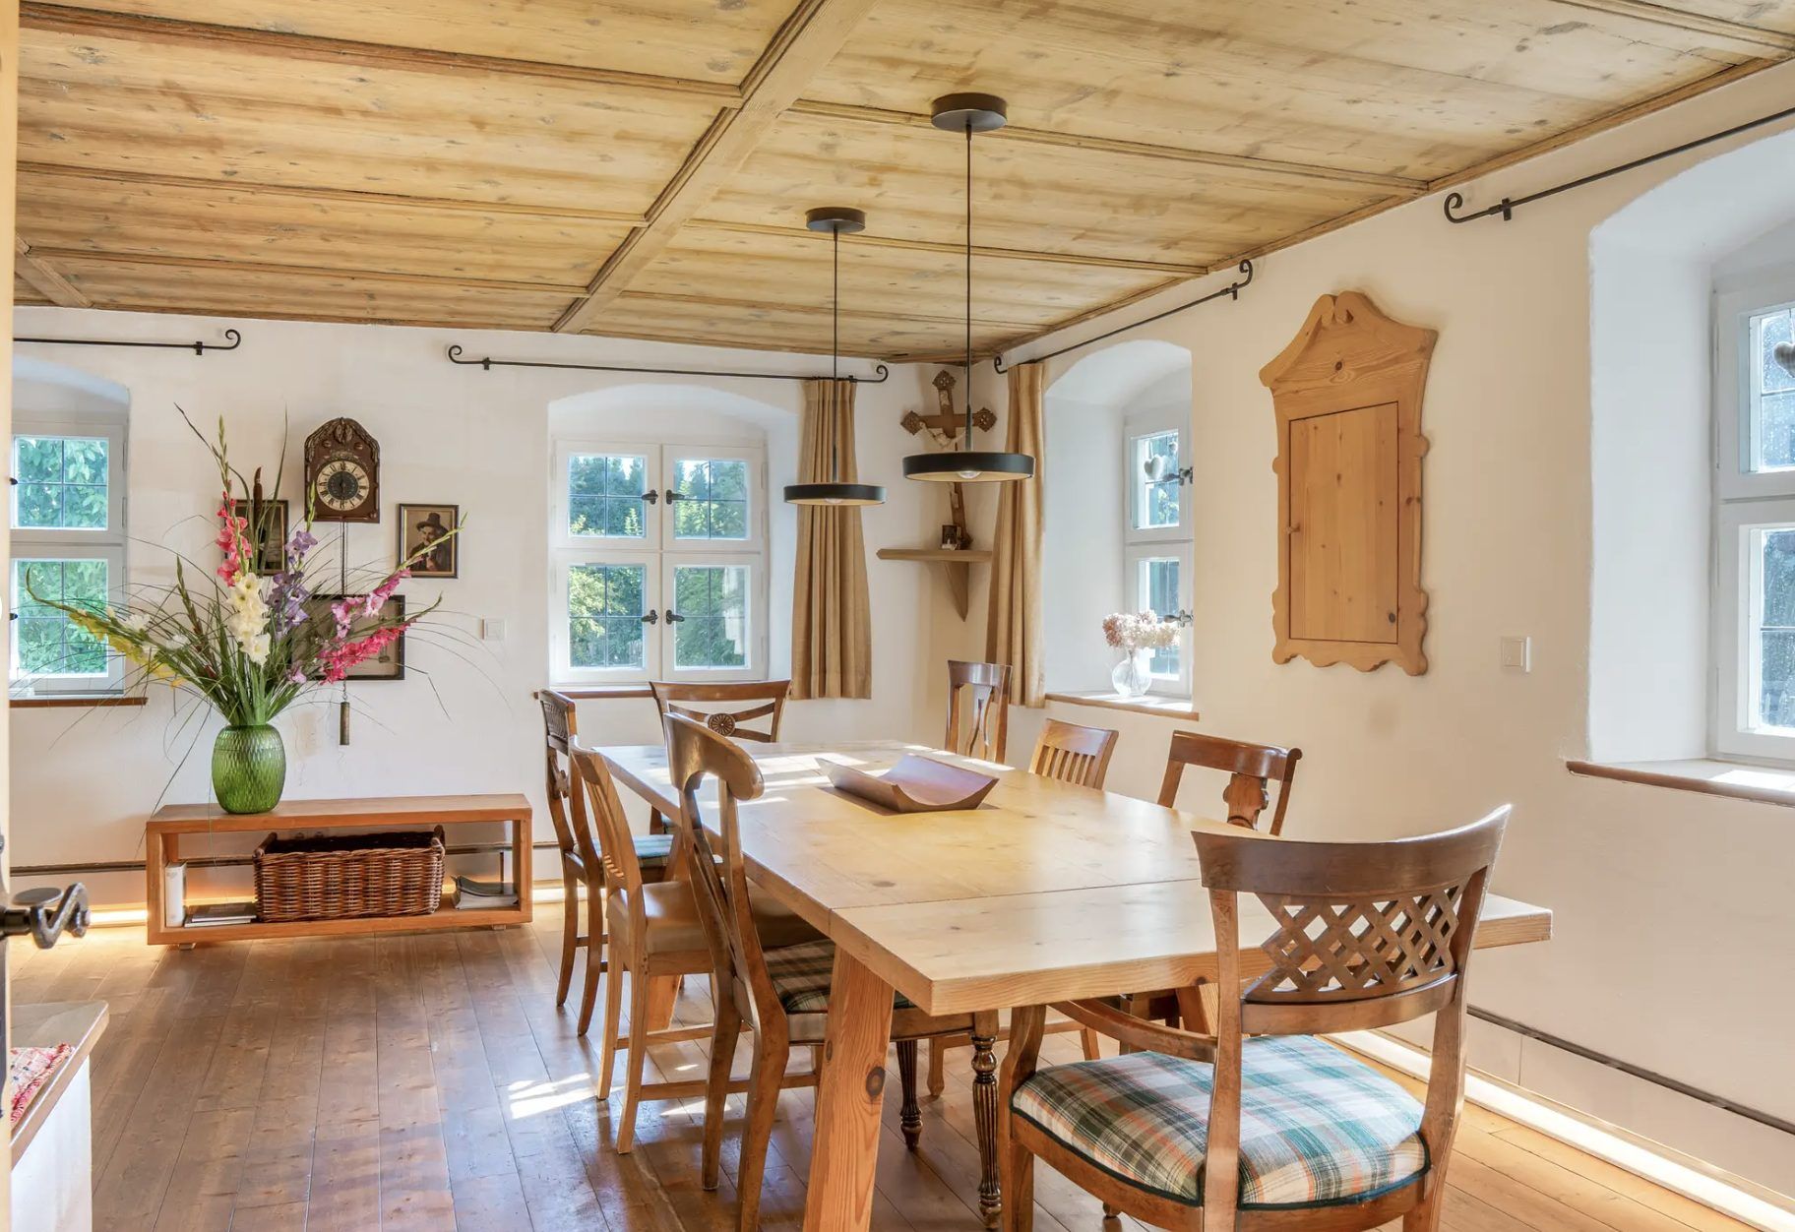
The heart of the house is the farmhouse Stube: 28 m² with masonry stove, traditional holy corner and an extendable table made from the old floorboards, with room for all guests together. There is a 1962 jukebox, and a little schnapps cabinet is hidden in the wall. Next door is the fully equipped kitchen.
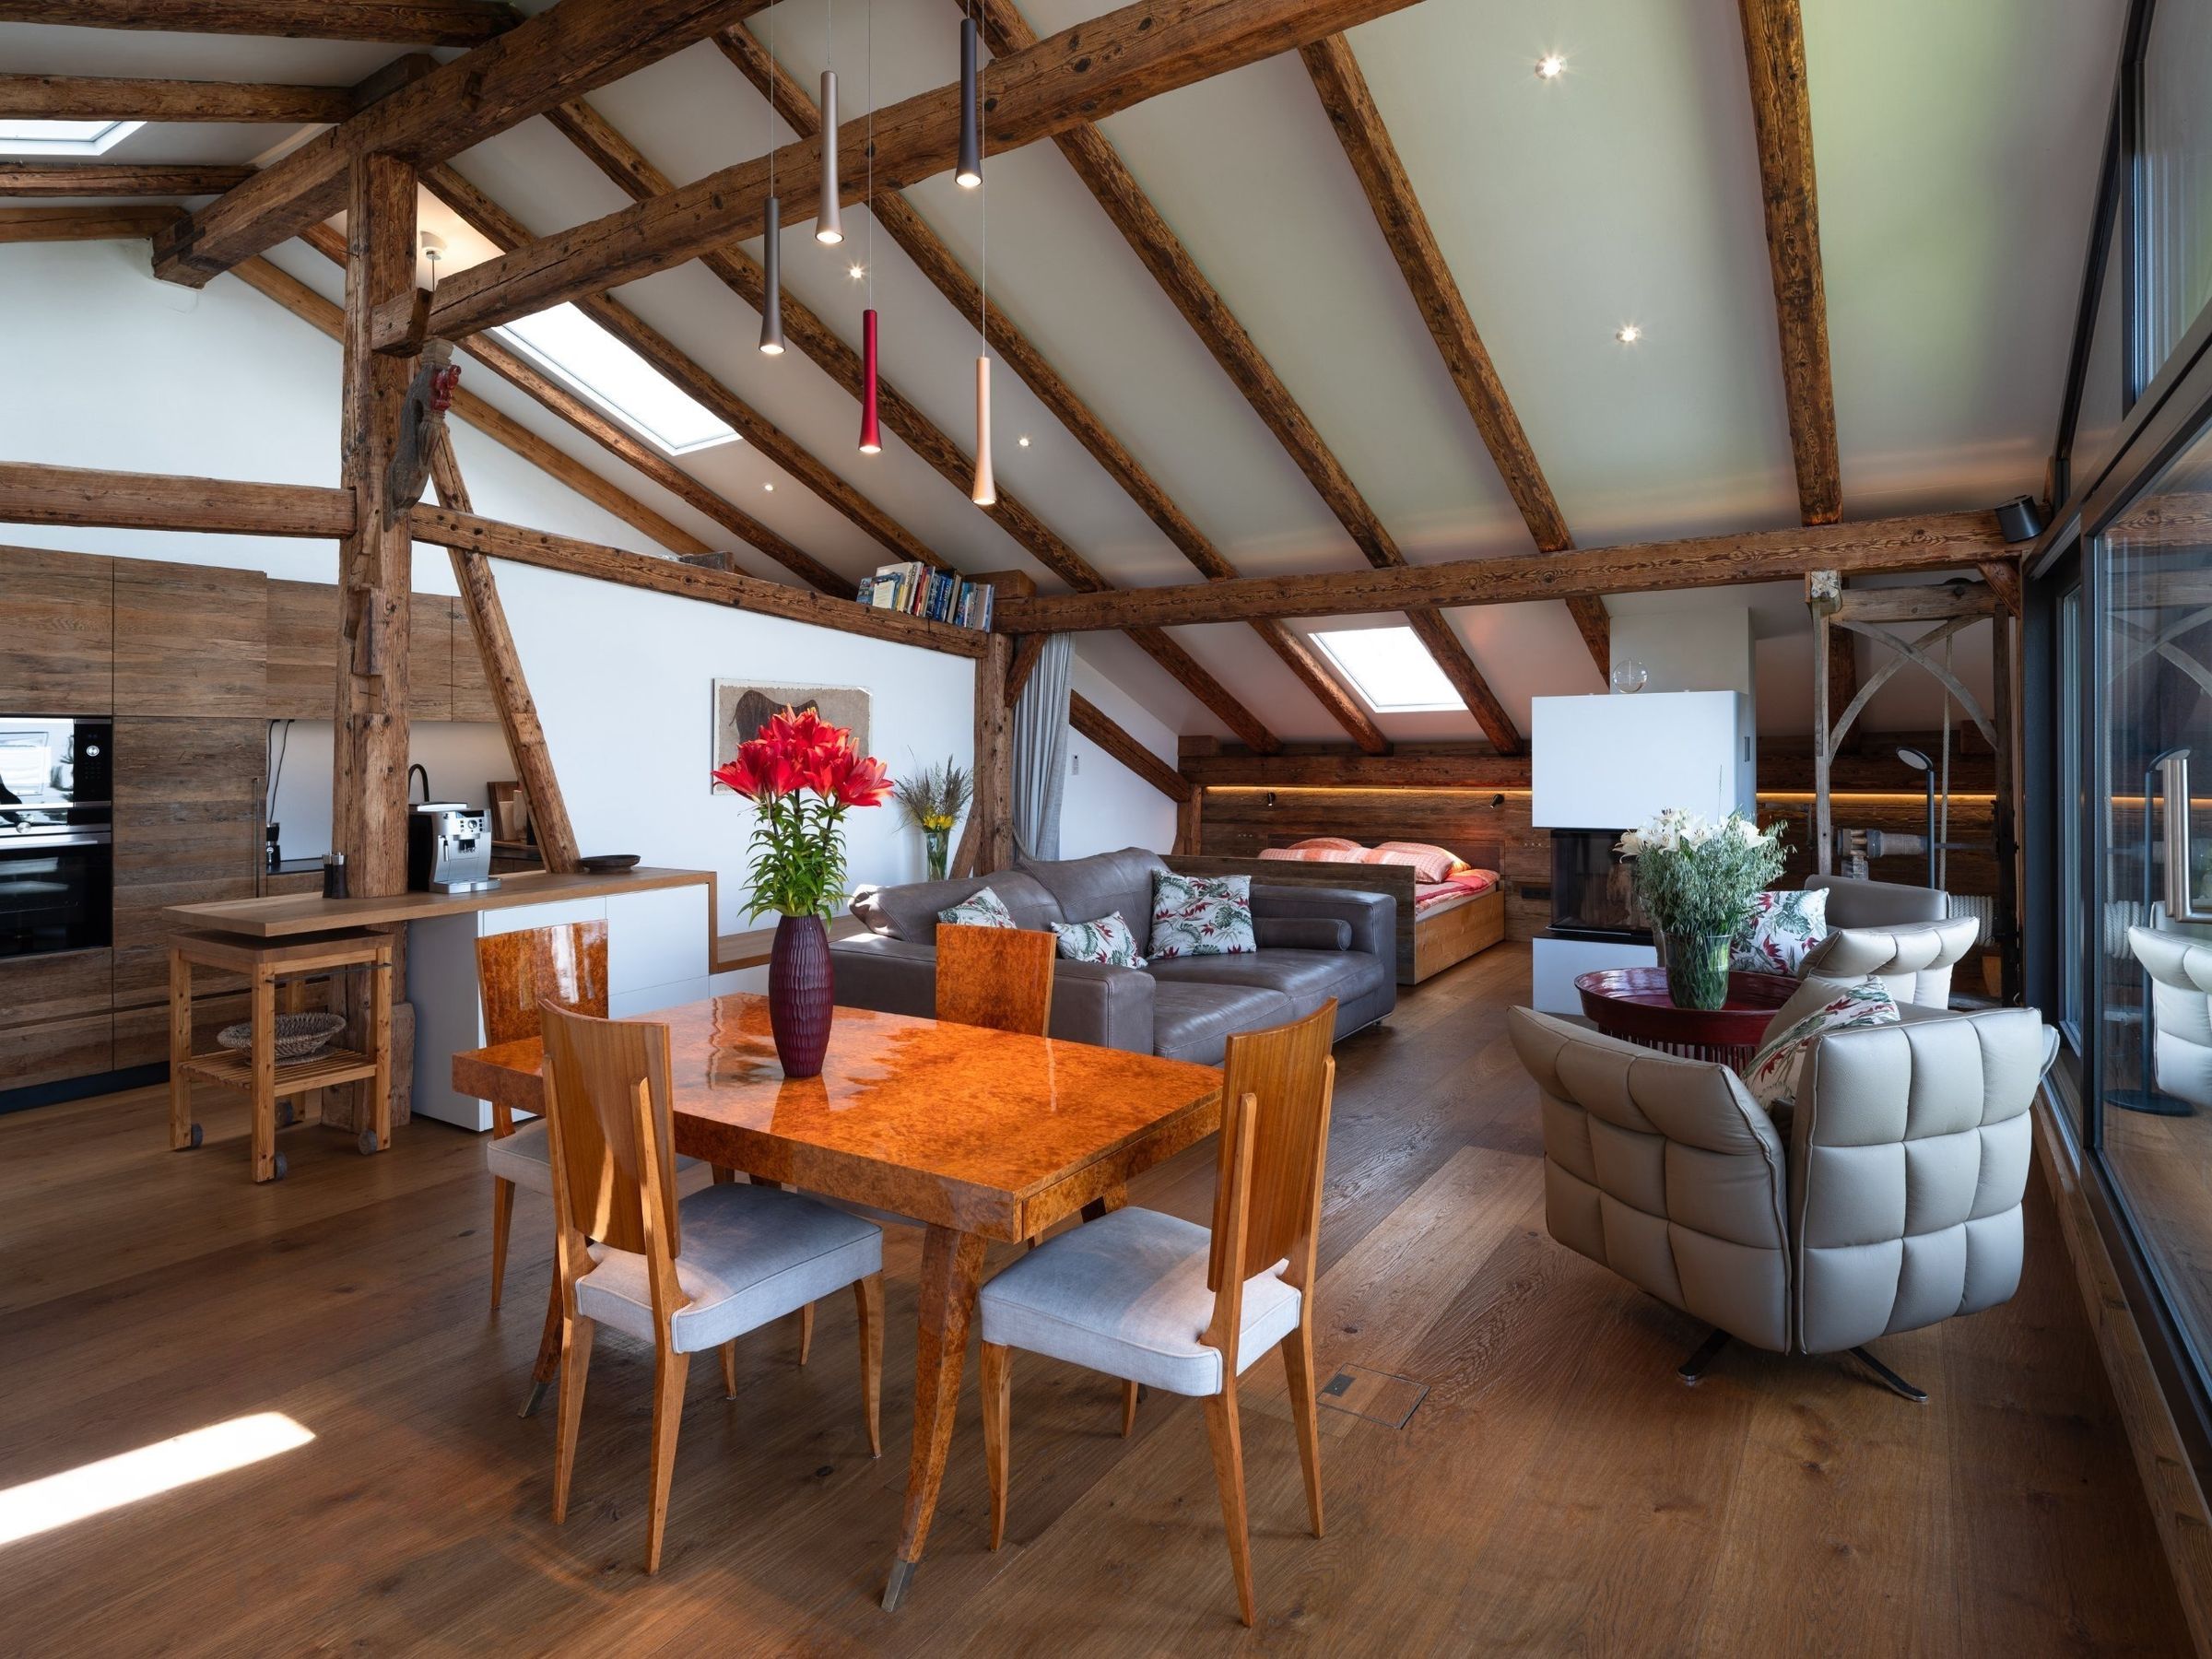
On the ground floor you sleep in the Garden Room with its own access to the garden, in the Golden Room – once the farmhand’s chamber – or in the lounge with fireplace. On the first floor await the master bedroom with a 20 m² dressing room and a living room and bedroom with fireplace.
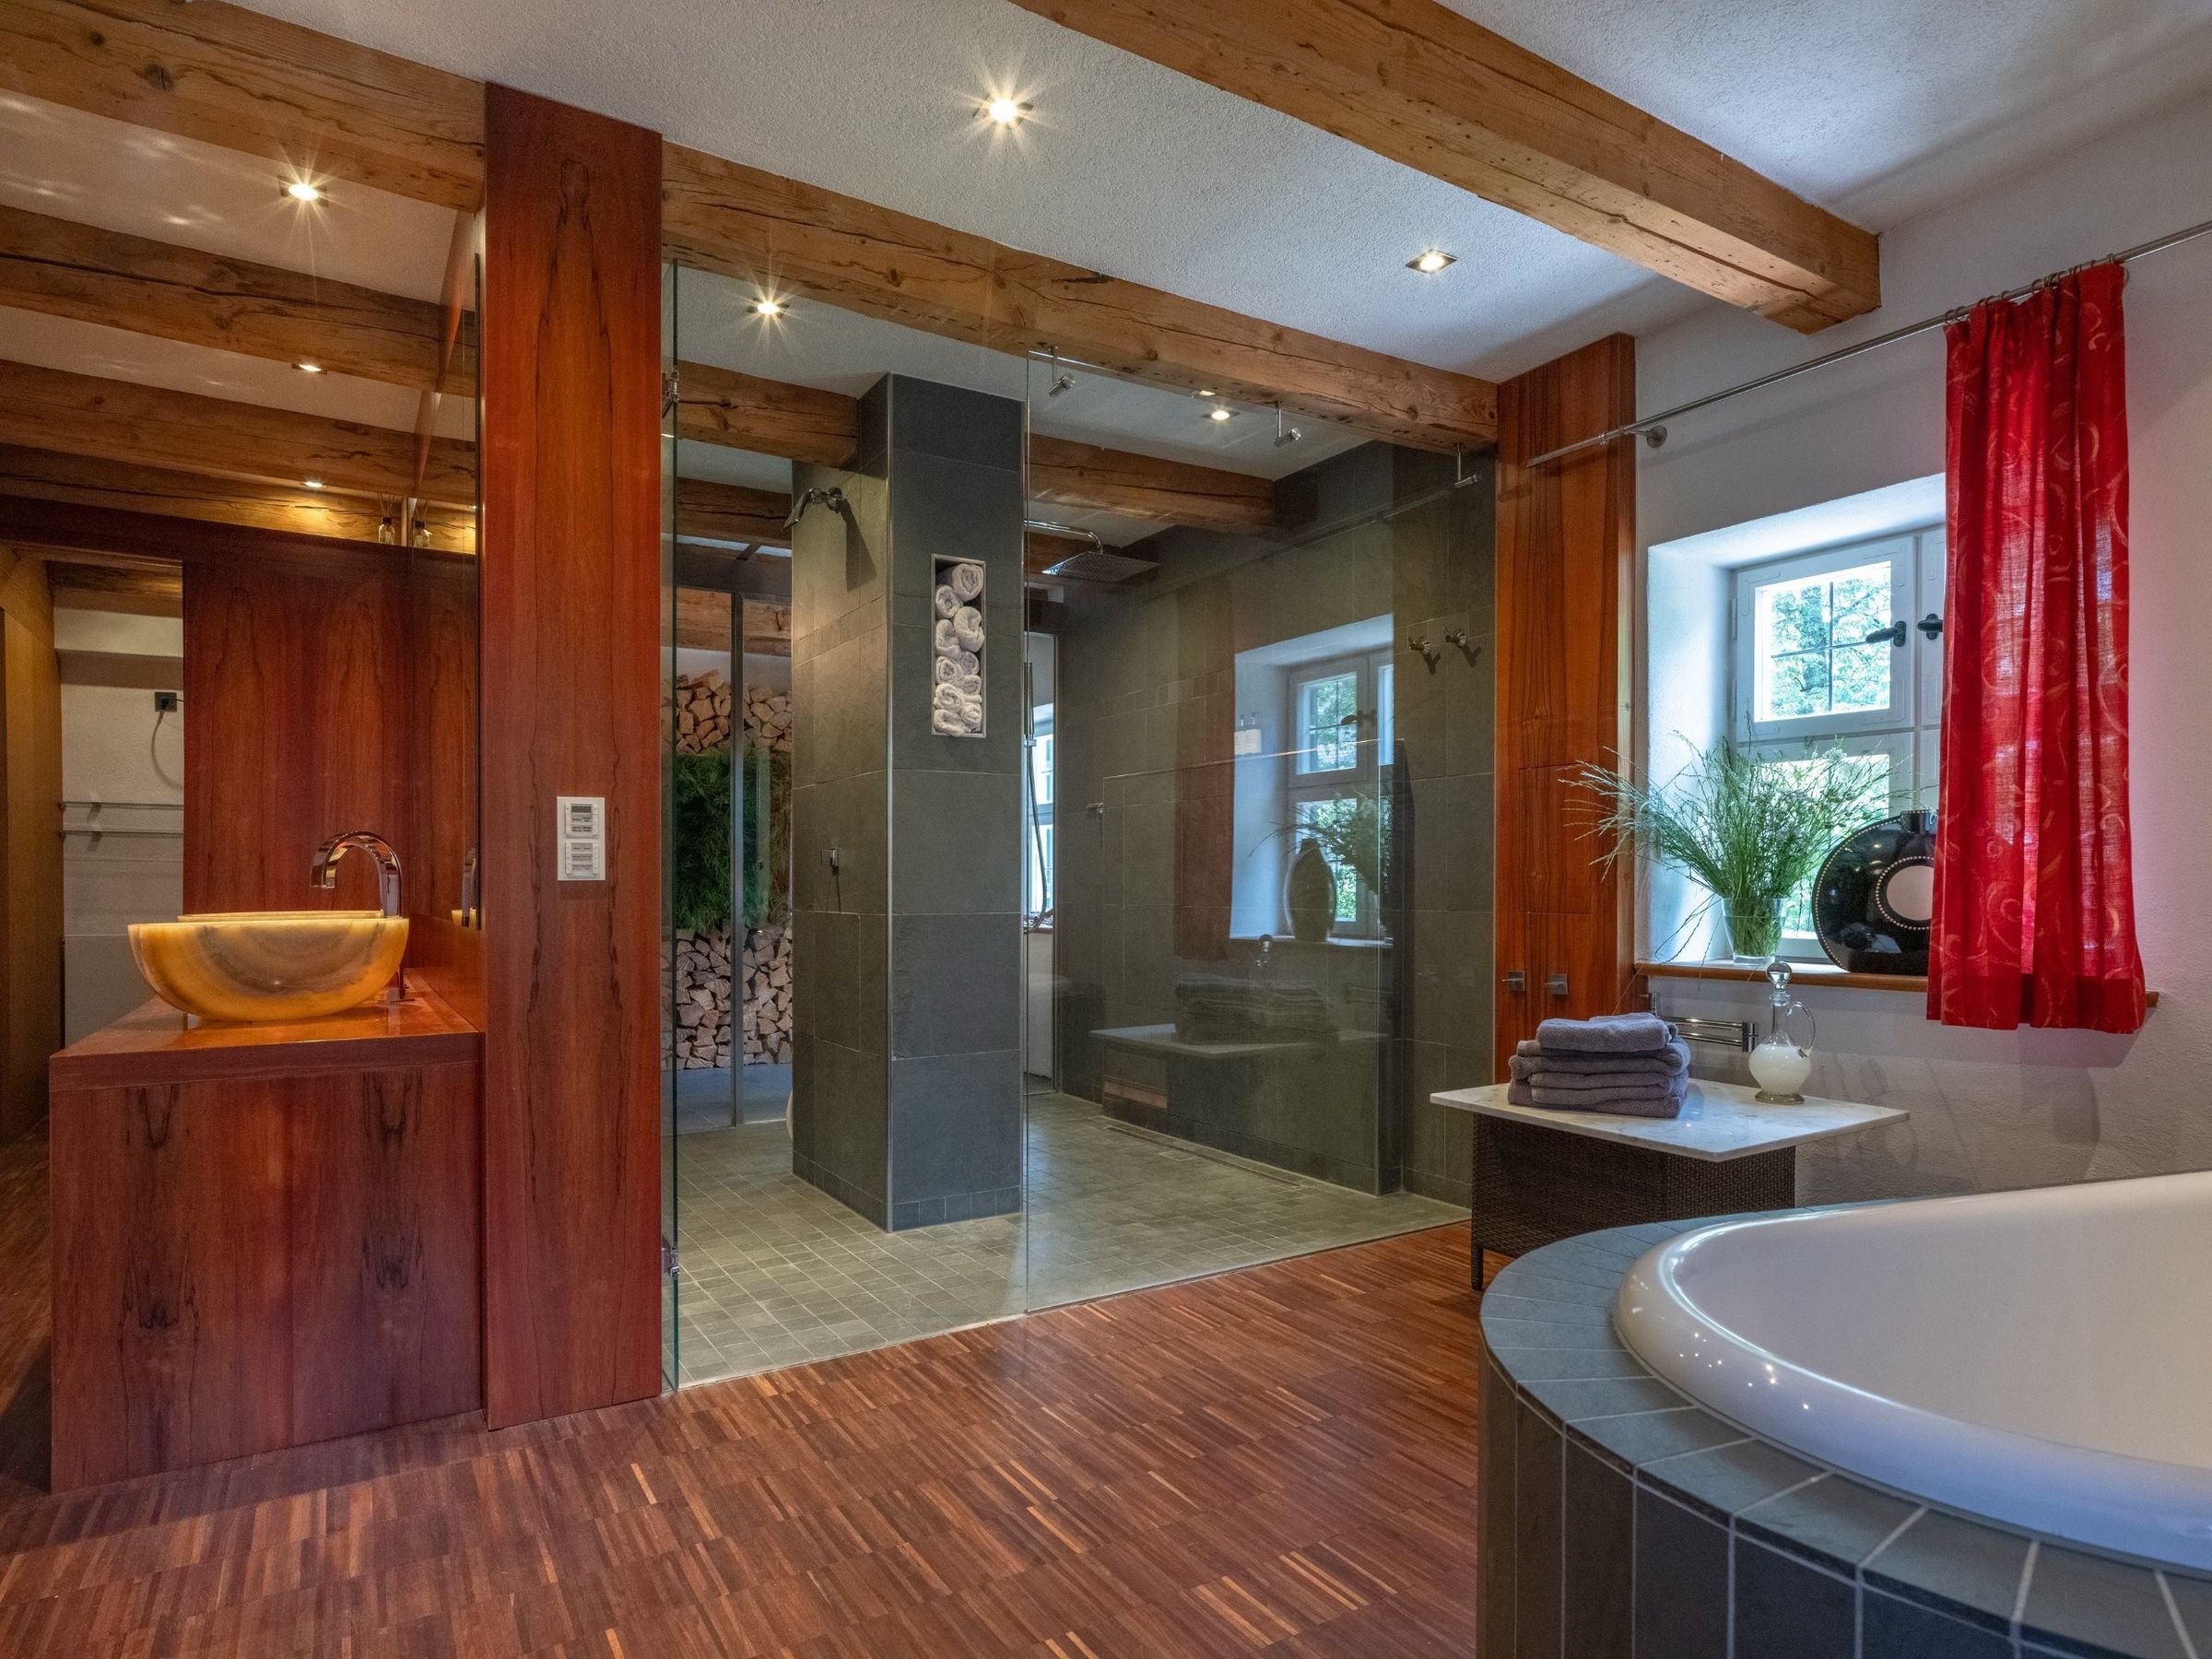
The first-floor bathroom measures around 30 m²: freestanding bathtub by the fireplace, large rain shower, two onyx washstands and a jatoba wood floor.
Sleeping
Five bedrooms on two levels
| Room | Level | Beds | Sleeps |
|---|---|---|---|
| Garden Room, 30 m² | Ground floor | Double bed 1.80 × 2.00 m, single bed 0.90 × 2.00 m | 3 people |
| Golden Room | Ground floor | Double bed 1.60 × 2.00 m | 2 people |
| Lounge, 21 m², with fireplace | Ground floor | Sofa bed 1.90 × 2.00 m | 2 people |
| Master bedroom, 21 m², with dressing room | First floor | Double bed 1.80 × 2.00 m | 2 people |
| Living room and bedroom, 28 m², with fireplace | First floor | Sofa bed 1.80 × 2.00 m | 2 people |
Amenities
What you will find
- Kitchen: dishwasher, oven, ceramic hob, microwave, fridge-freezer, bean-to-cup coffee machine, raclette, toaster, kettle, waffle iron
- Farmhouse Stube with masonry stove, jukebox, games; high chair on request
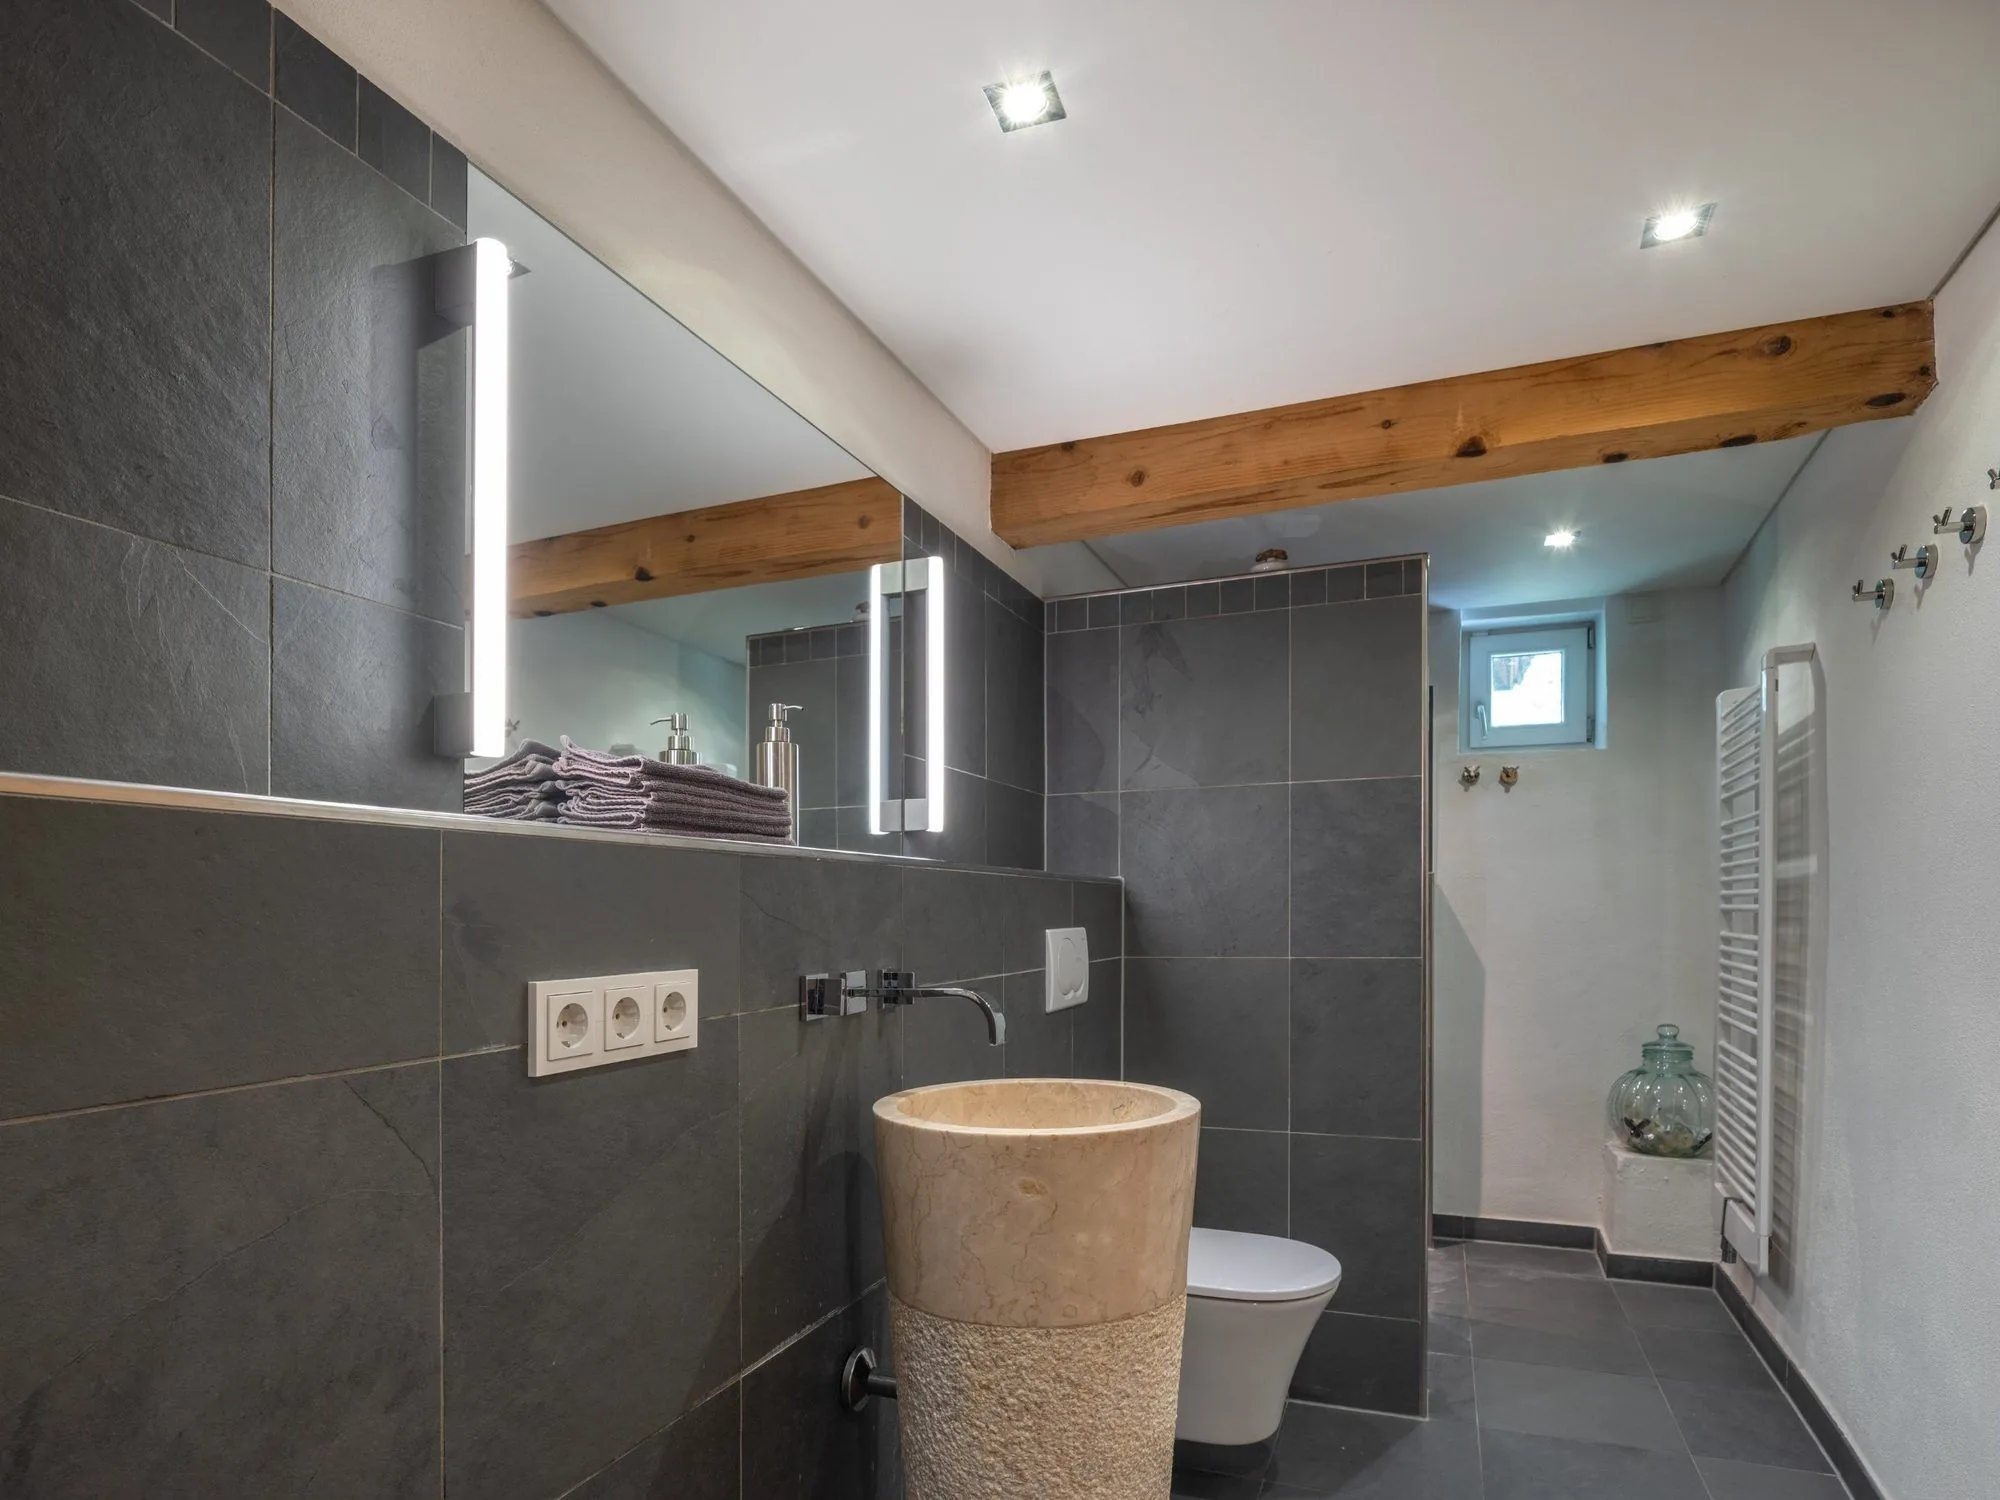
- Ground-floor bathroom: shower, onyx washstand, underfloor heating
- First-floor bathroom: freestanding tub by the fireplace, rain shower, separate WC with bidet, underfloor heating
- Sound system and flat-screen TV in the living room and bedroom
- Towels, hairdryer and make-up mirror in all bathrooms
- More than 1,000 m² of garden, EV charging points for guests
Booking calendar
Dates and price
Choose your arrival and departure dates and the number of guests. The total price including final cleaning appears straight away.
Loading the booking calendar …
Minimum stay
The minimum stay depends on your arrival date.
| Arrival | Minimum stay |
|---|---|
| 7 Jan – 29 Apr | 2 nights |
| 30 Apr – 24 Jun | 3 nights |
| 25 Jun – 14 Sep | 4 nights |
| 15 Sep – 14 Oct | 3 nights |
| 15 Oct – 14 Dec | 2 nights |
| 15 Dec – 6 Jan | 3 nights |
Prices and rules
The nightly rate includes 5 guests; the maximum is 11. Each additional guest per night, depending on the season: adults from 12 years €75.00–85.00, children aged 7 to 11 €37.50–42.50, children up to 6 €18.75–21.25.
Final cleaning €225, charged once · Check-in 3–6 pm · Check-out by 10 am
Frequently asked questions
Are children welcome?
Yes. A travel cot and high chair are available on request; beyond the 5 included guests, the lower children’s rates apply.
Can I charge my electric car?
Yes, two charging points are reserved for our guests.
Where do I park?
Directly in the car park on the right in front of the house, or on the street. Please do not park on the left side of the car park; those spaces are rented out.
Are pets allowed?
No, pets are not permitted.