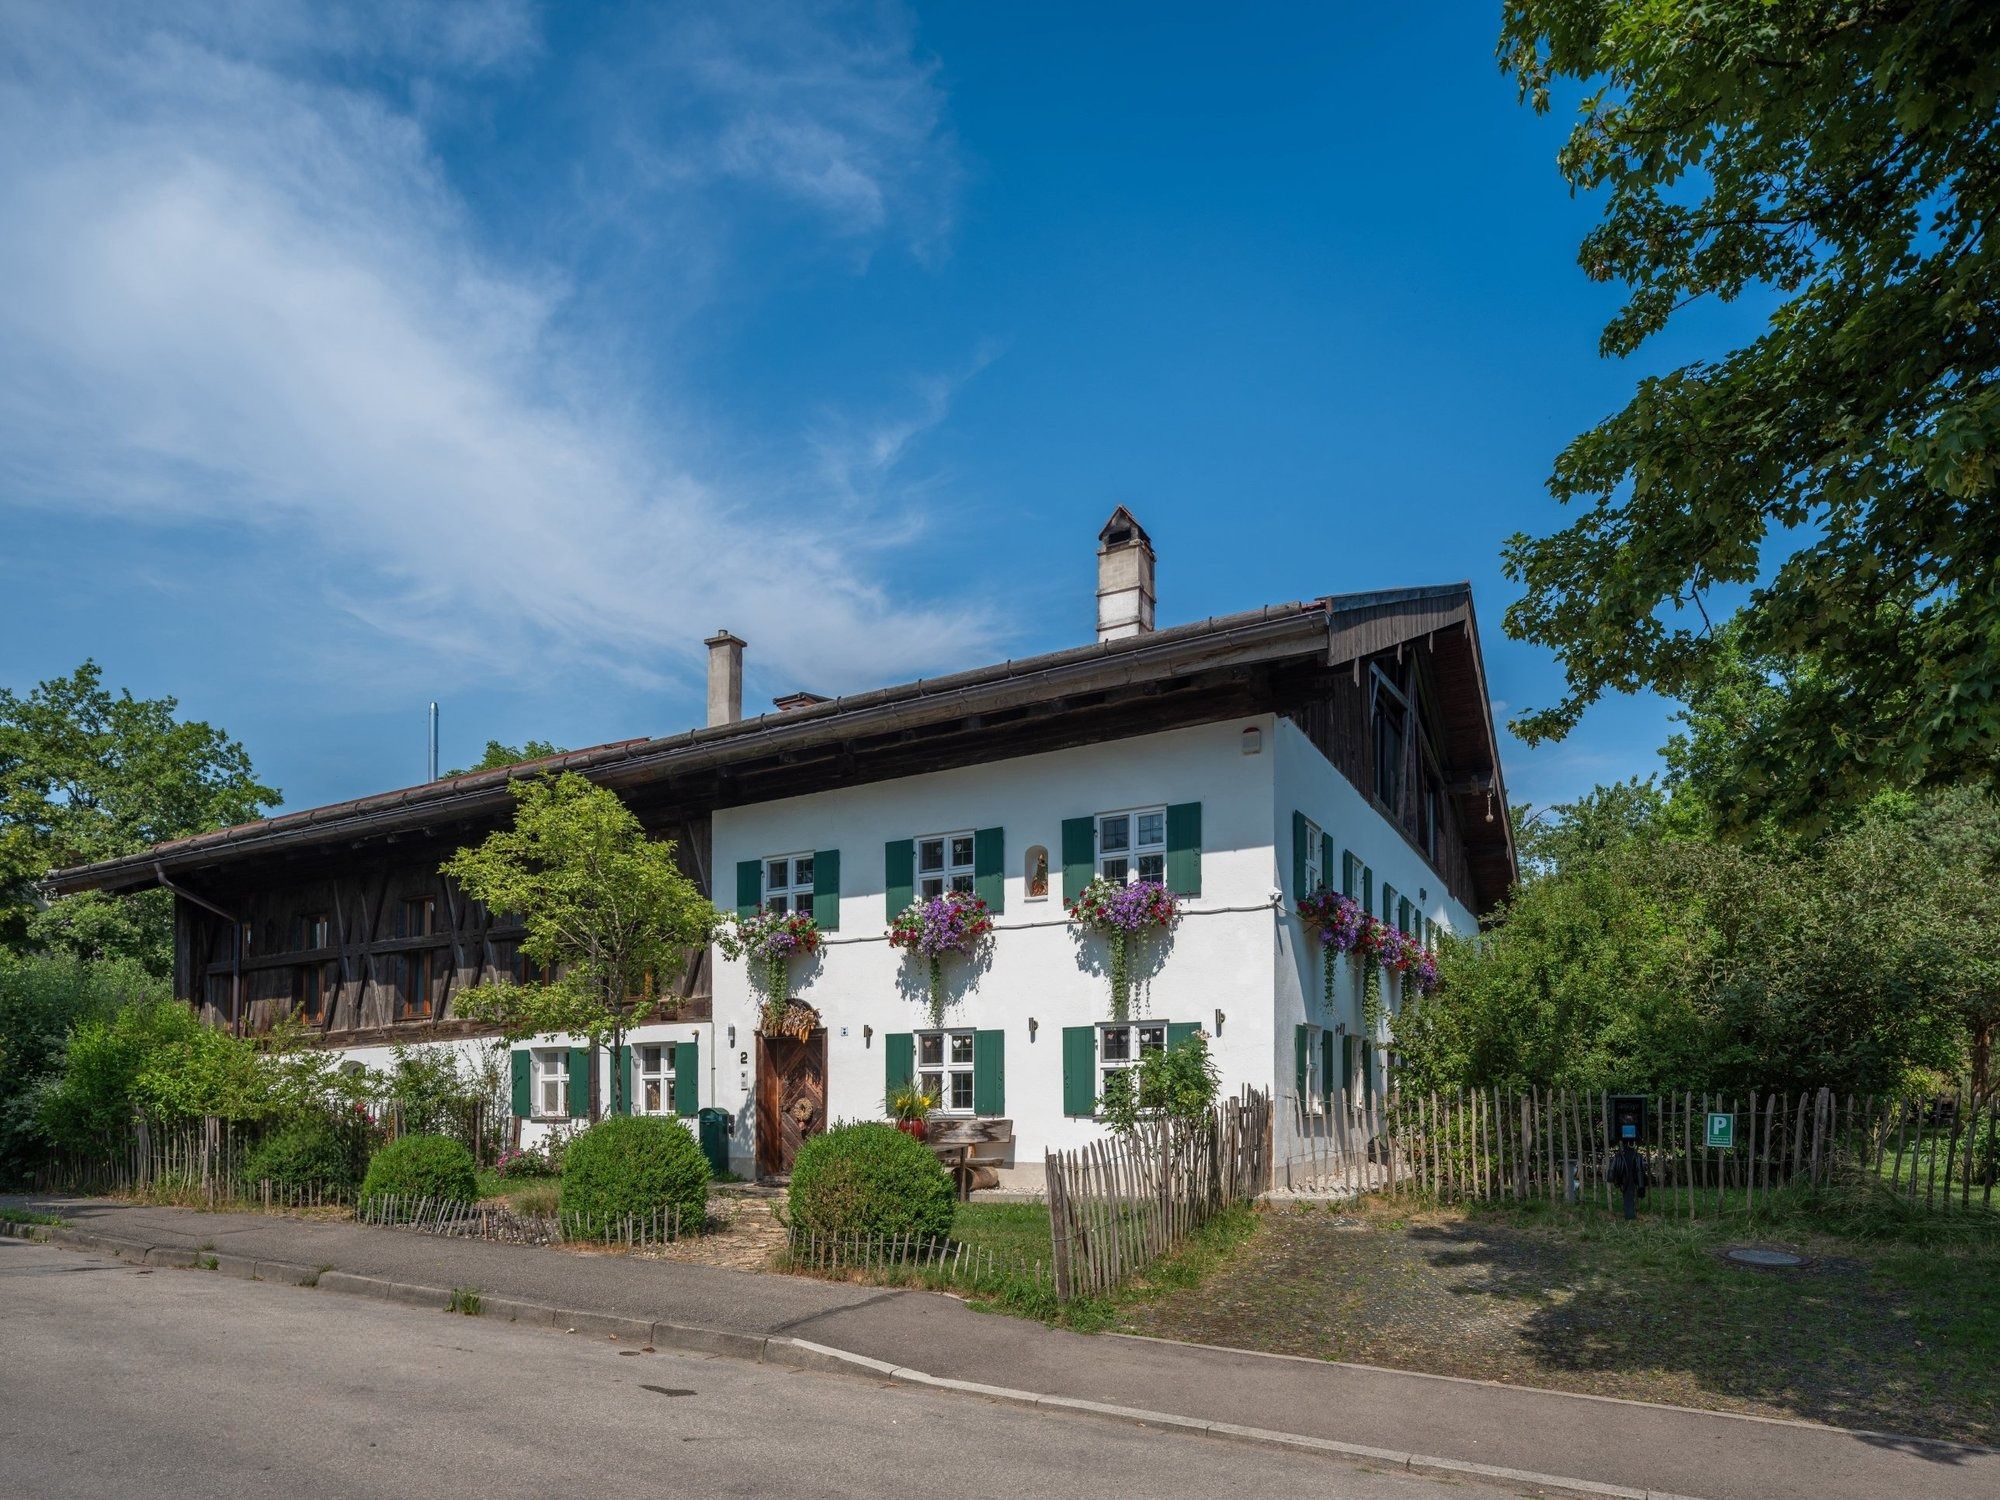
The estate · Riederau on Lake Ammersee
A farmhouse that breathes history
Built around 1770, carefully restored and today a holiday home for 1 to 15 guests.
The Stohrerhof is one of the old farms of Riederau. Where horses, cows and sheep were once kept, 360 m² now spread across three levels: ground floor, first floor and penthouse. Much has remained – the tuff walls, the Stube, the masonry stove. New are bathrooms in onyx and slate, two kitchens and beds that disappear into the roof at the touch of a button.
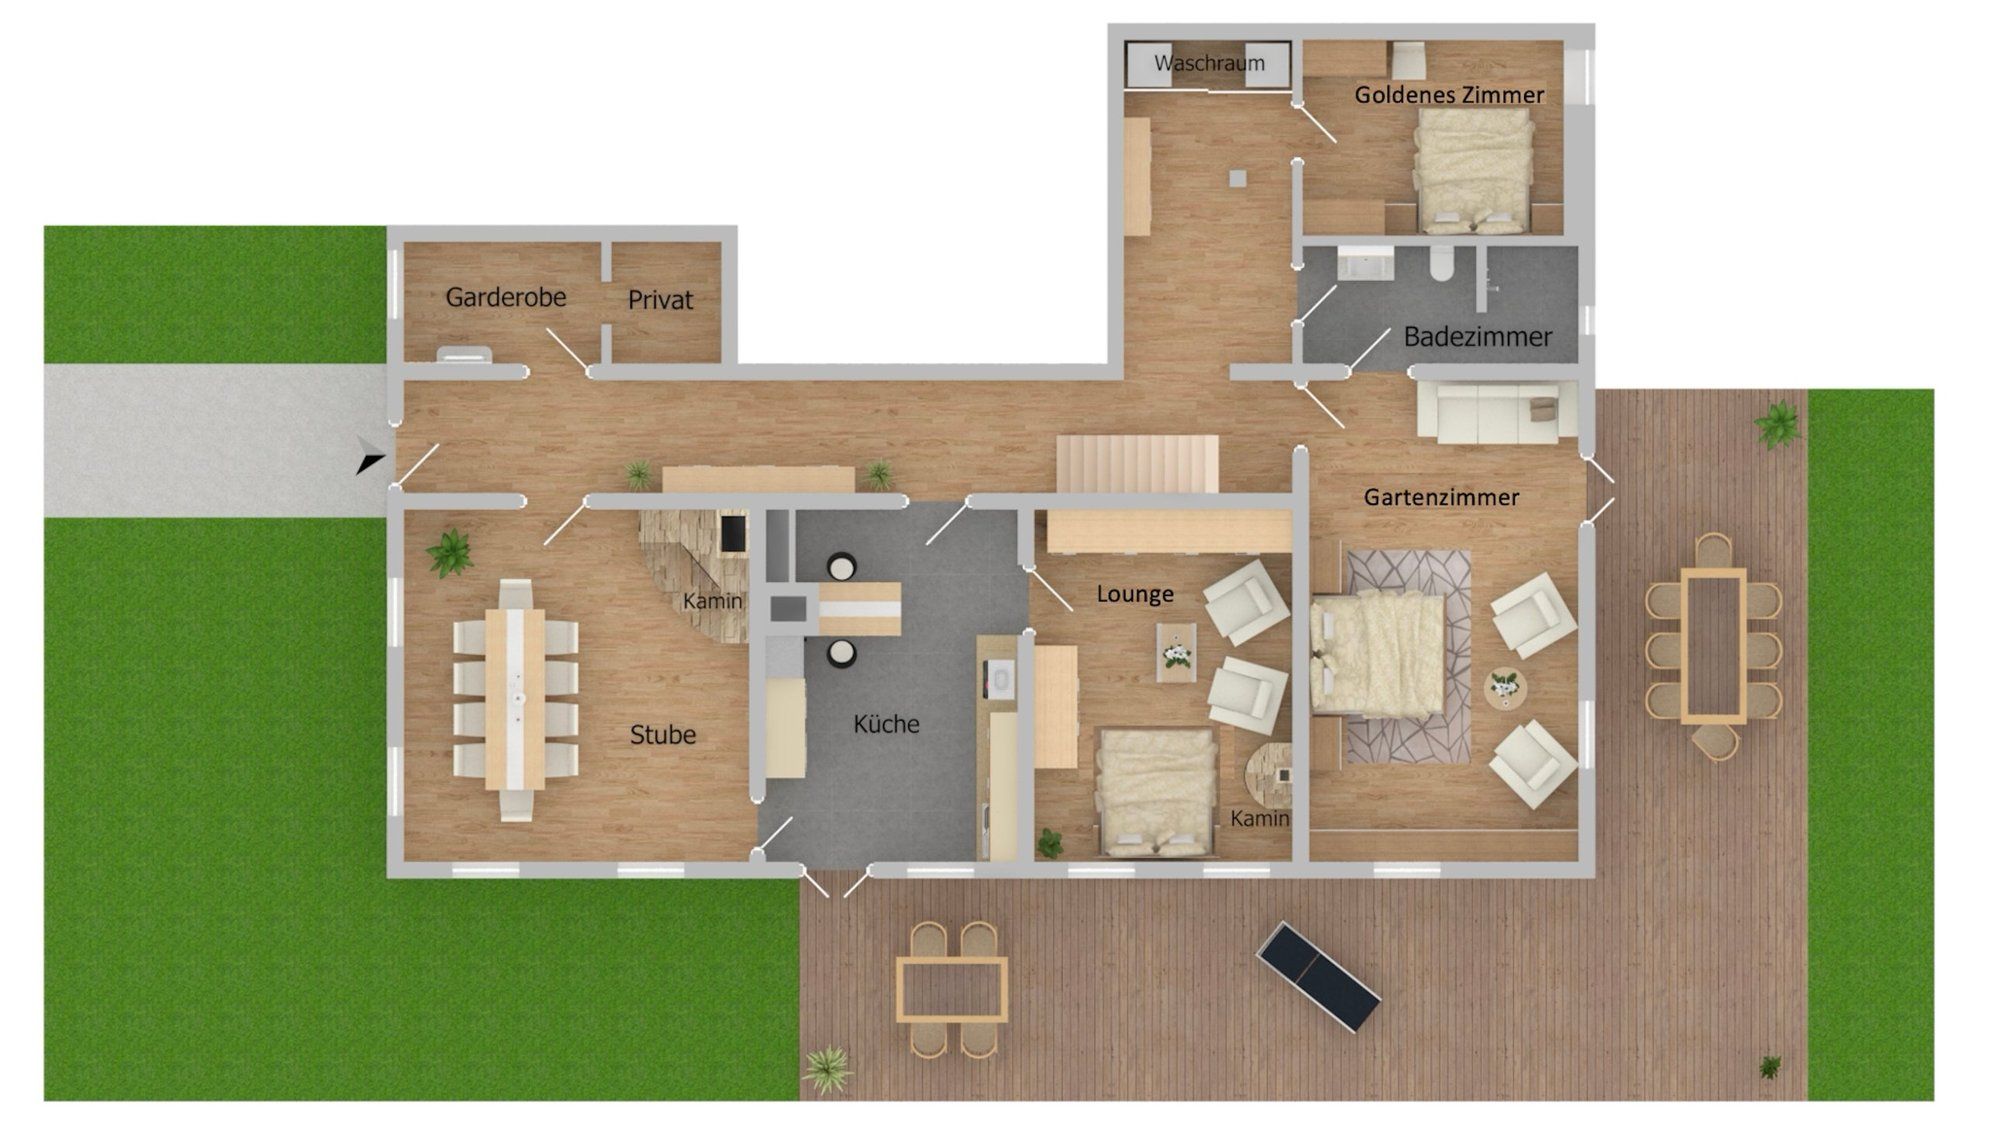
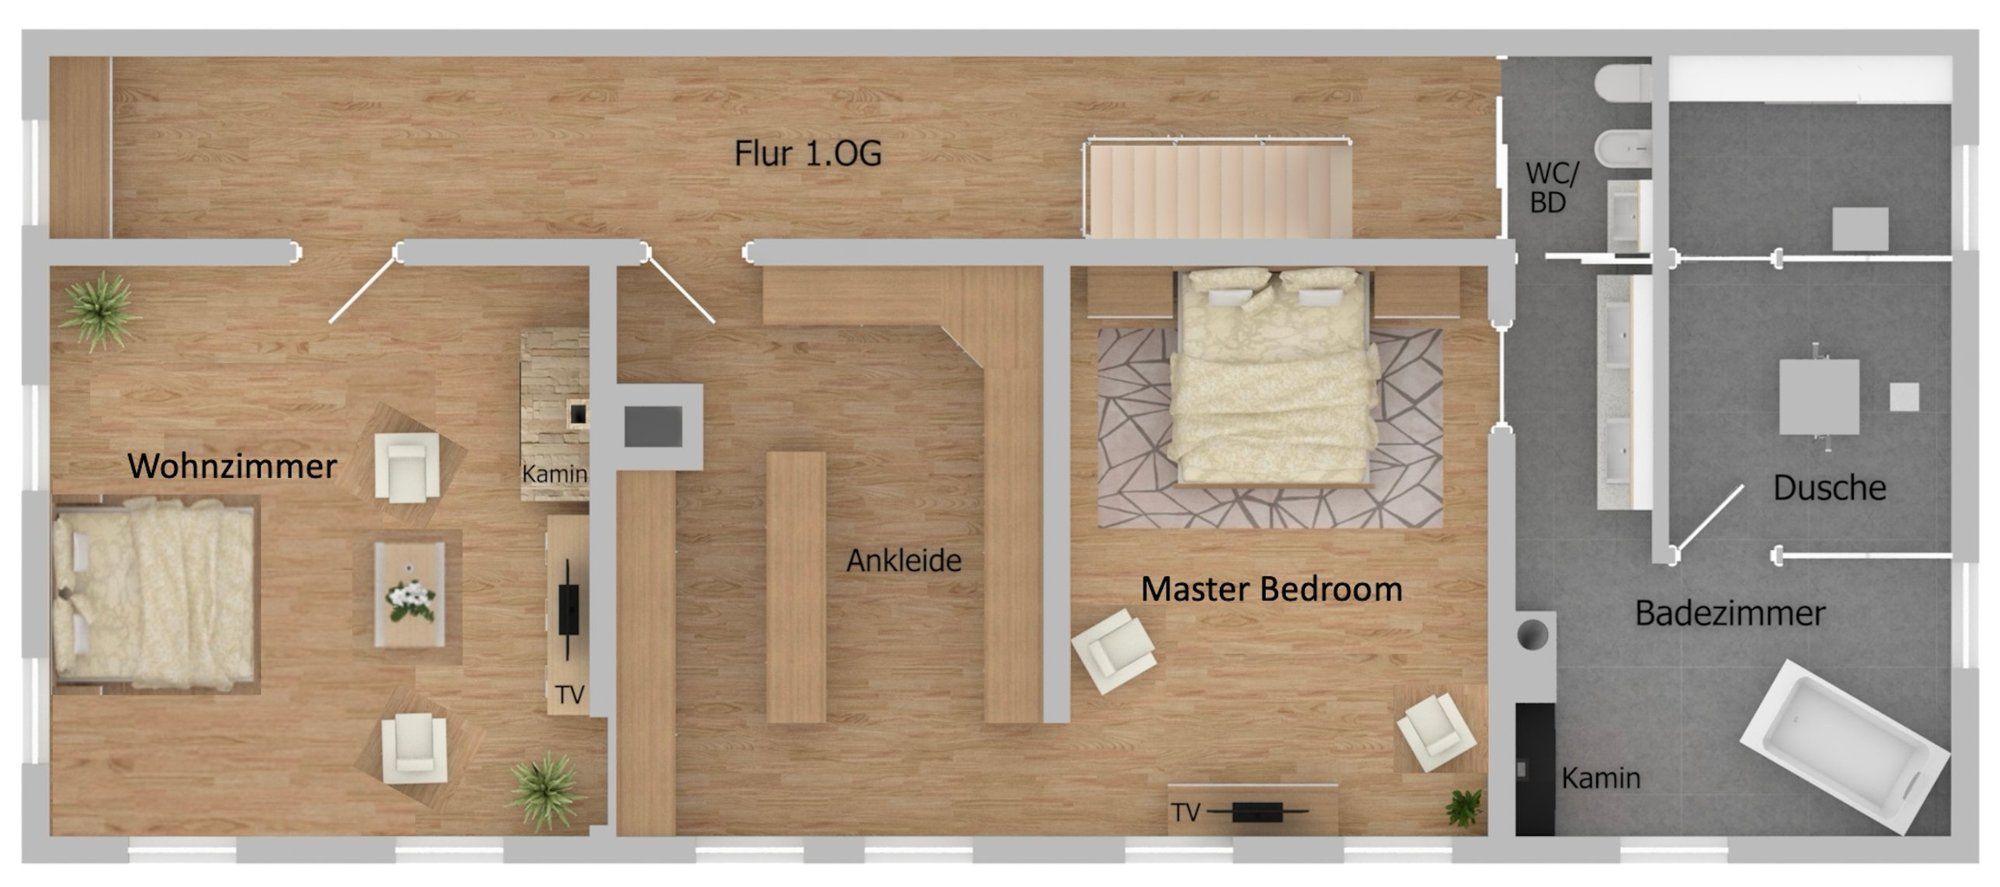
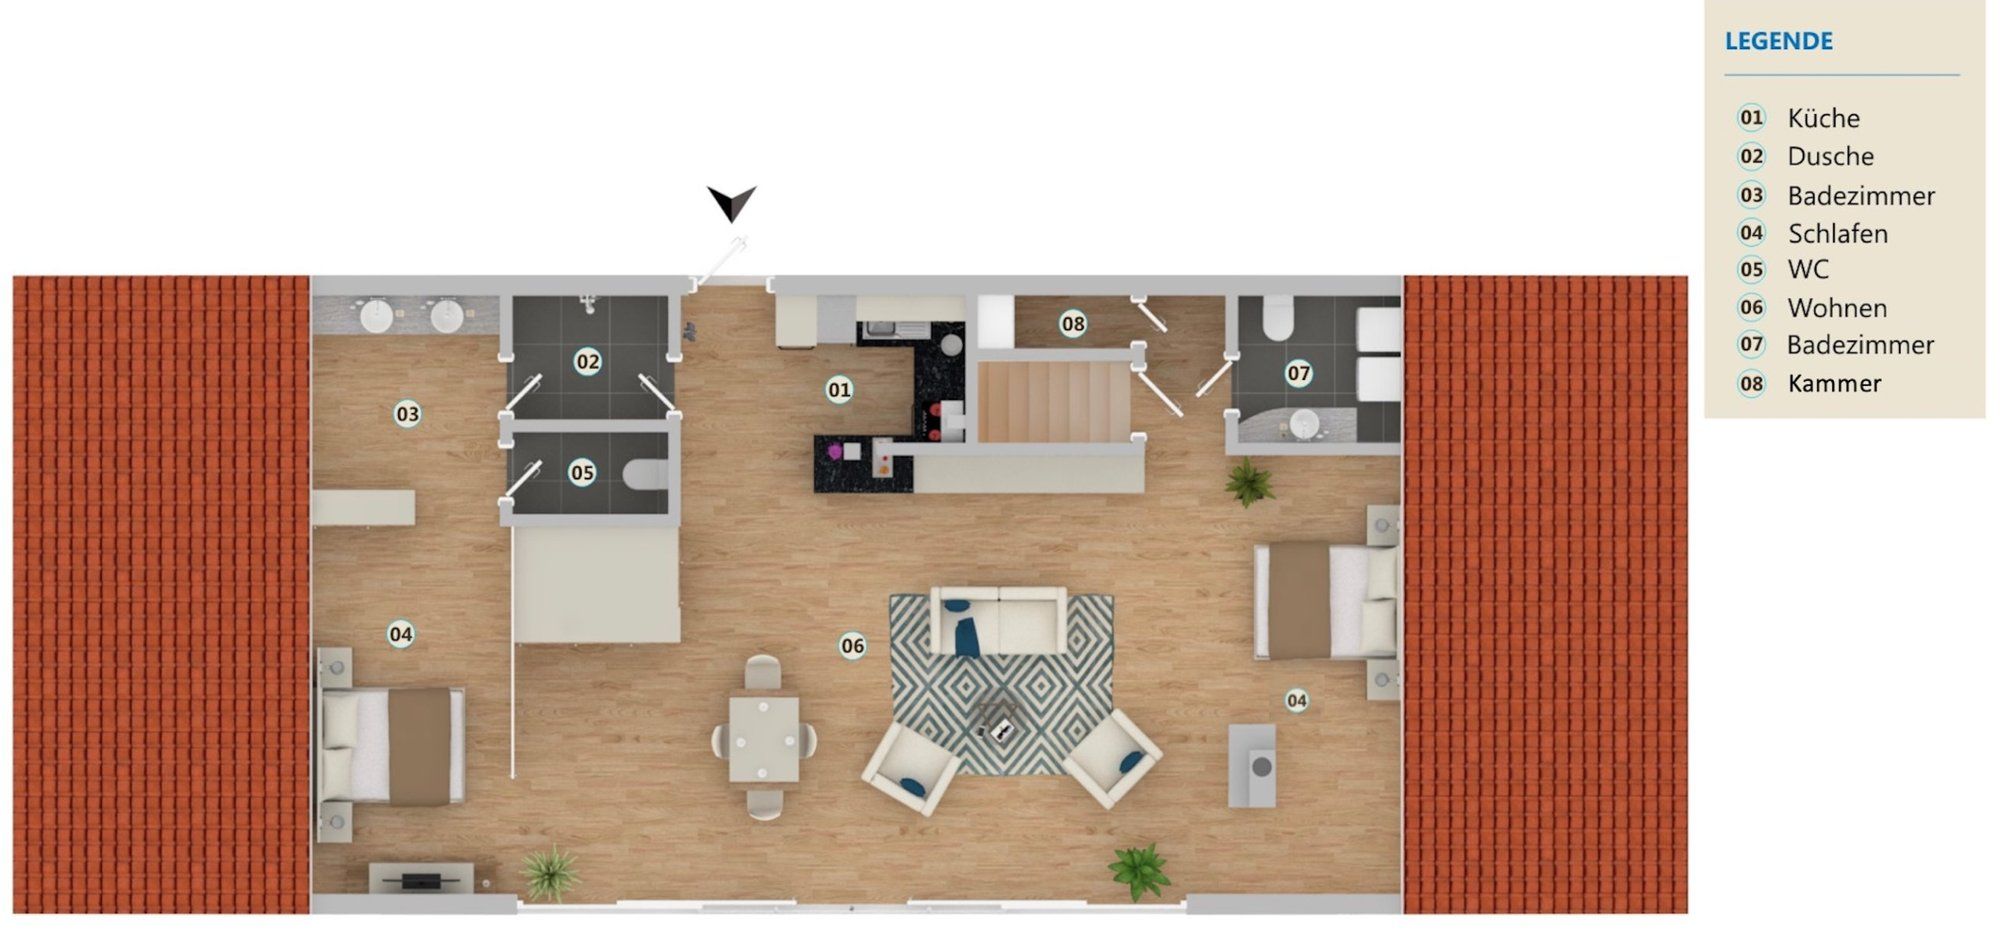
Rooms and floor plans
Three levels, eleven rooms
| Level | What you will find | Bookable as |
|---|---|---|
| Ground floor | Farmhouse Stube, kitchen, Garden Room, Golden Room, lounge with fireplace, bathroom with shower, access to terraces and garden | Main House or Entire Estate |
| First floor | Master bedroom with dressing room, living room and bedroom with fireplace, large bathroom with tub by the fireplace | Main House or Entire Estate |
| Penthouse | Open space under the roof with kitchen, fireplace, two bathrooms and two double beds, private entrance | Penthouse or Entire Estate |
Stube
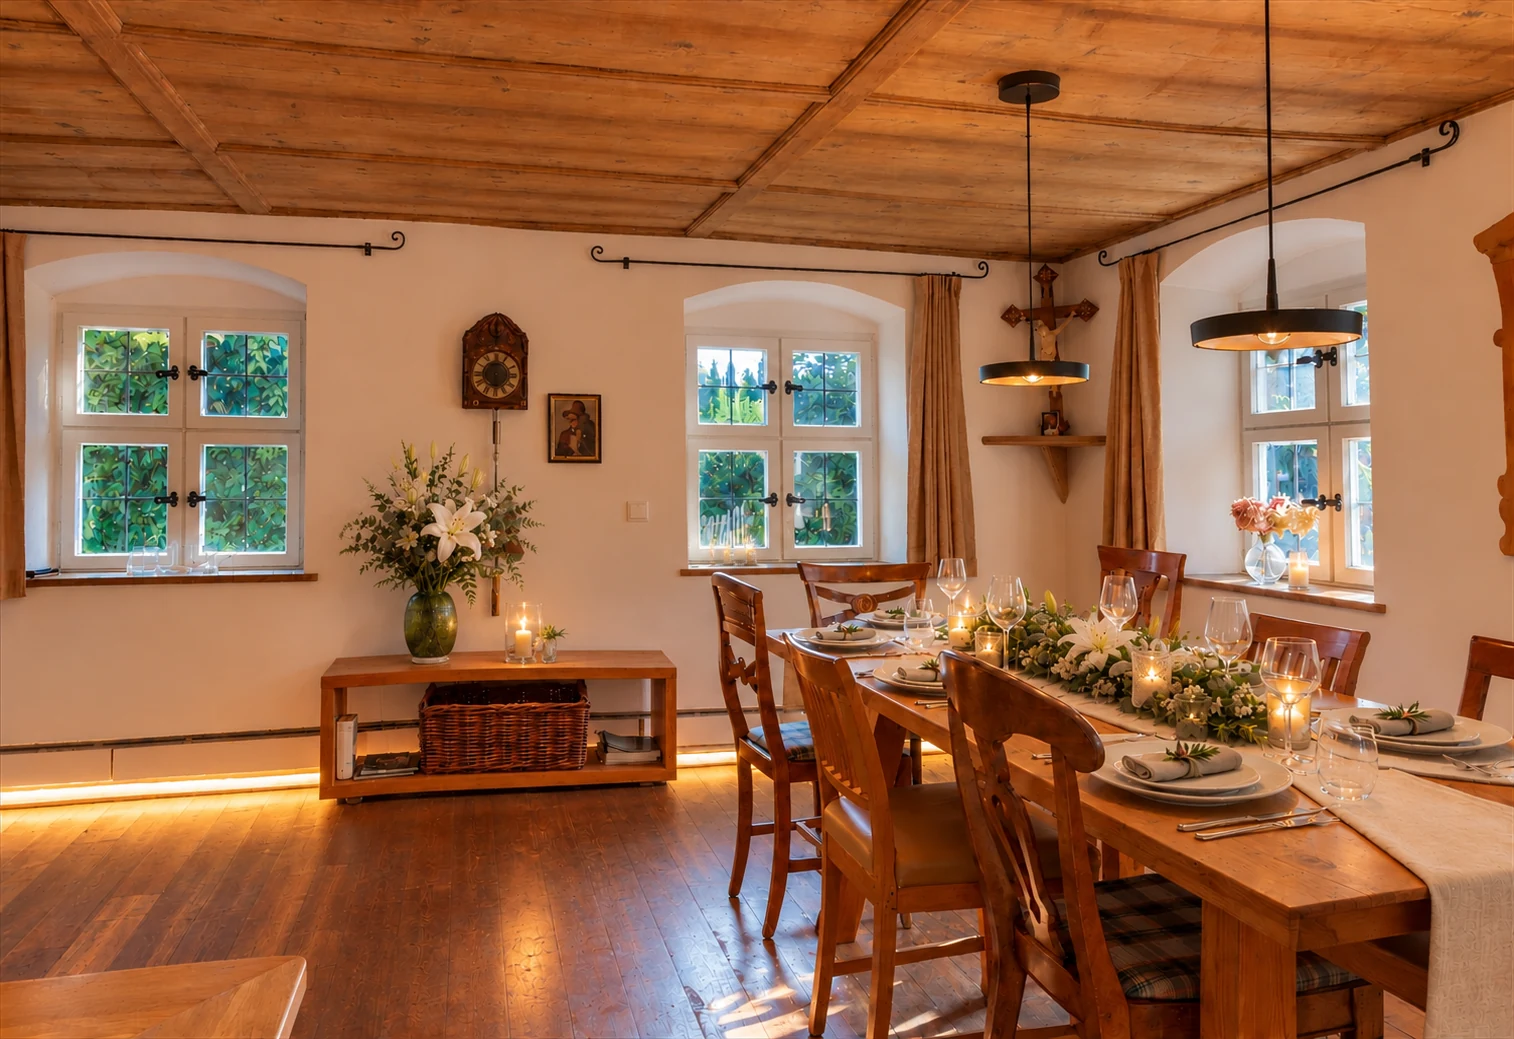
The farmhouse Stube
In every farmhouse the Stube was the most important room, and so it has remained. 28 m² with a masonry stove and a traditional holy corner, and an extendable table made from the old floorboards: with a side table, all 15 guests can sit here together. Add a 1962 jukebox, games and a little schnapps cabinet set into the wall.
Right next door is the kitchen with dishwasher, oven, bean-to-cup coffee machine, raclette and waffle iron. The penthouse has a second kitchen.
Bathrooms
Our bathrooms, each one different
In every bathroom: underfloor heating, towels, hairdryer and make-up mirror.
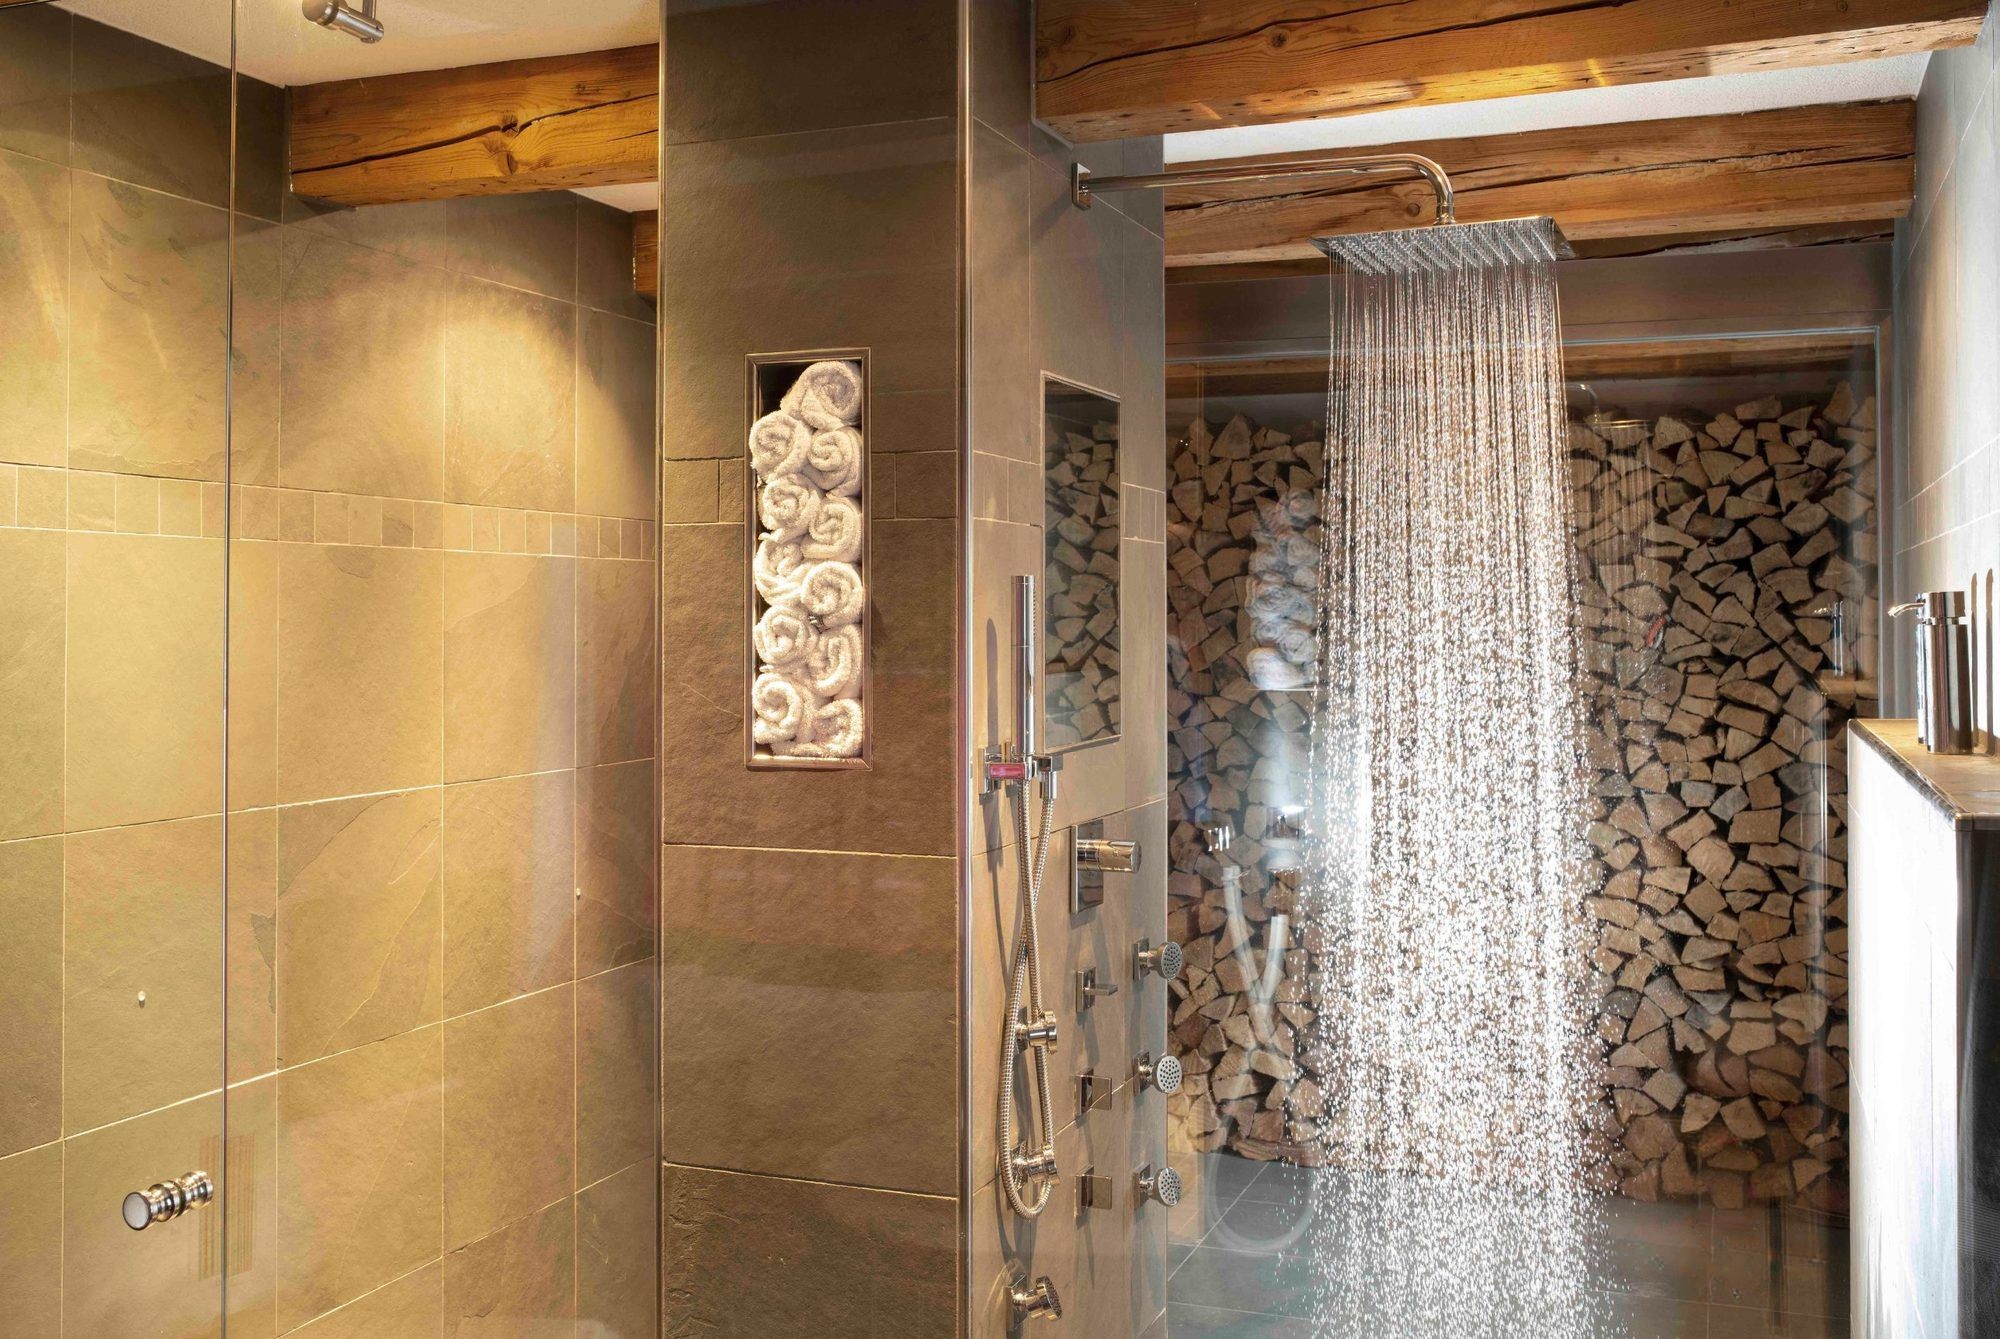
First floor, around 30 m²
Freestanding bathtub by the fireplace, large shower with rain head and body jets, two onyx washbasins, jatoba wood floor, separate WC with bidet.
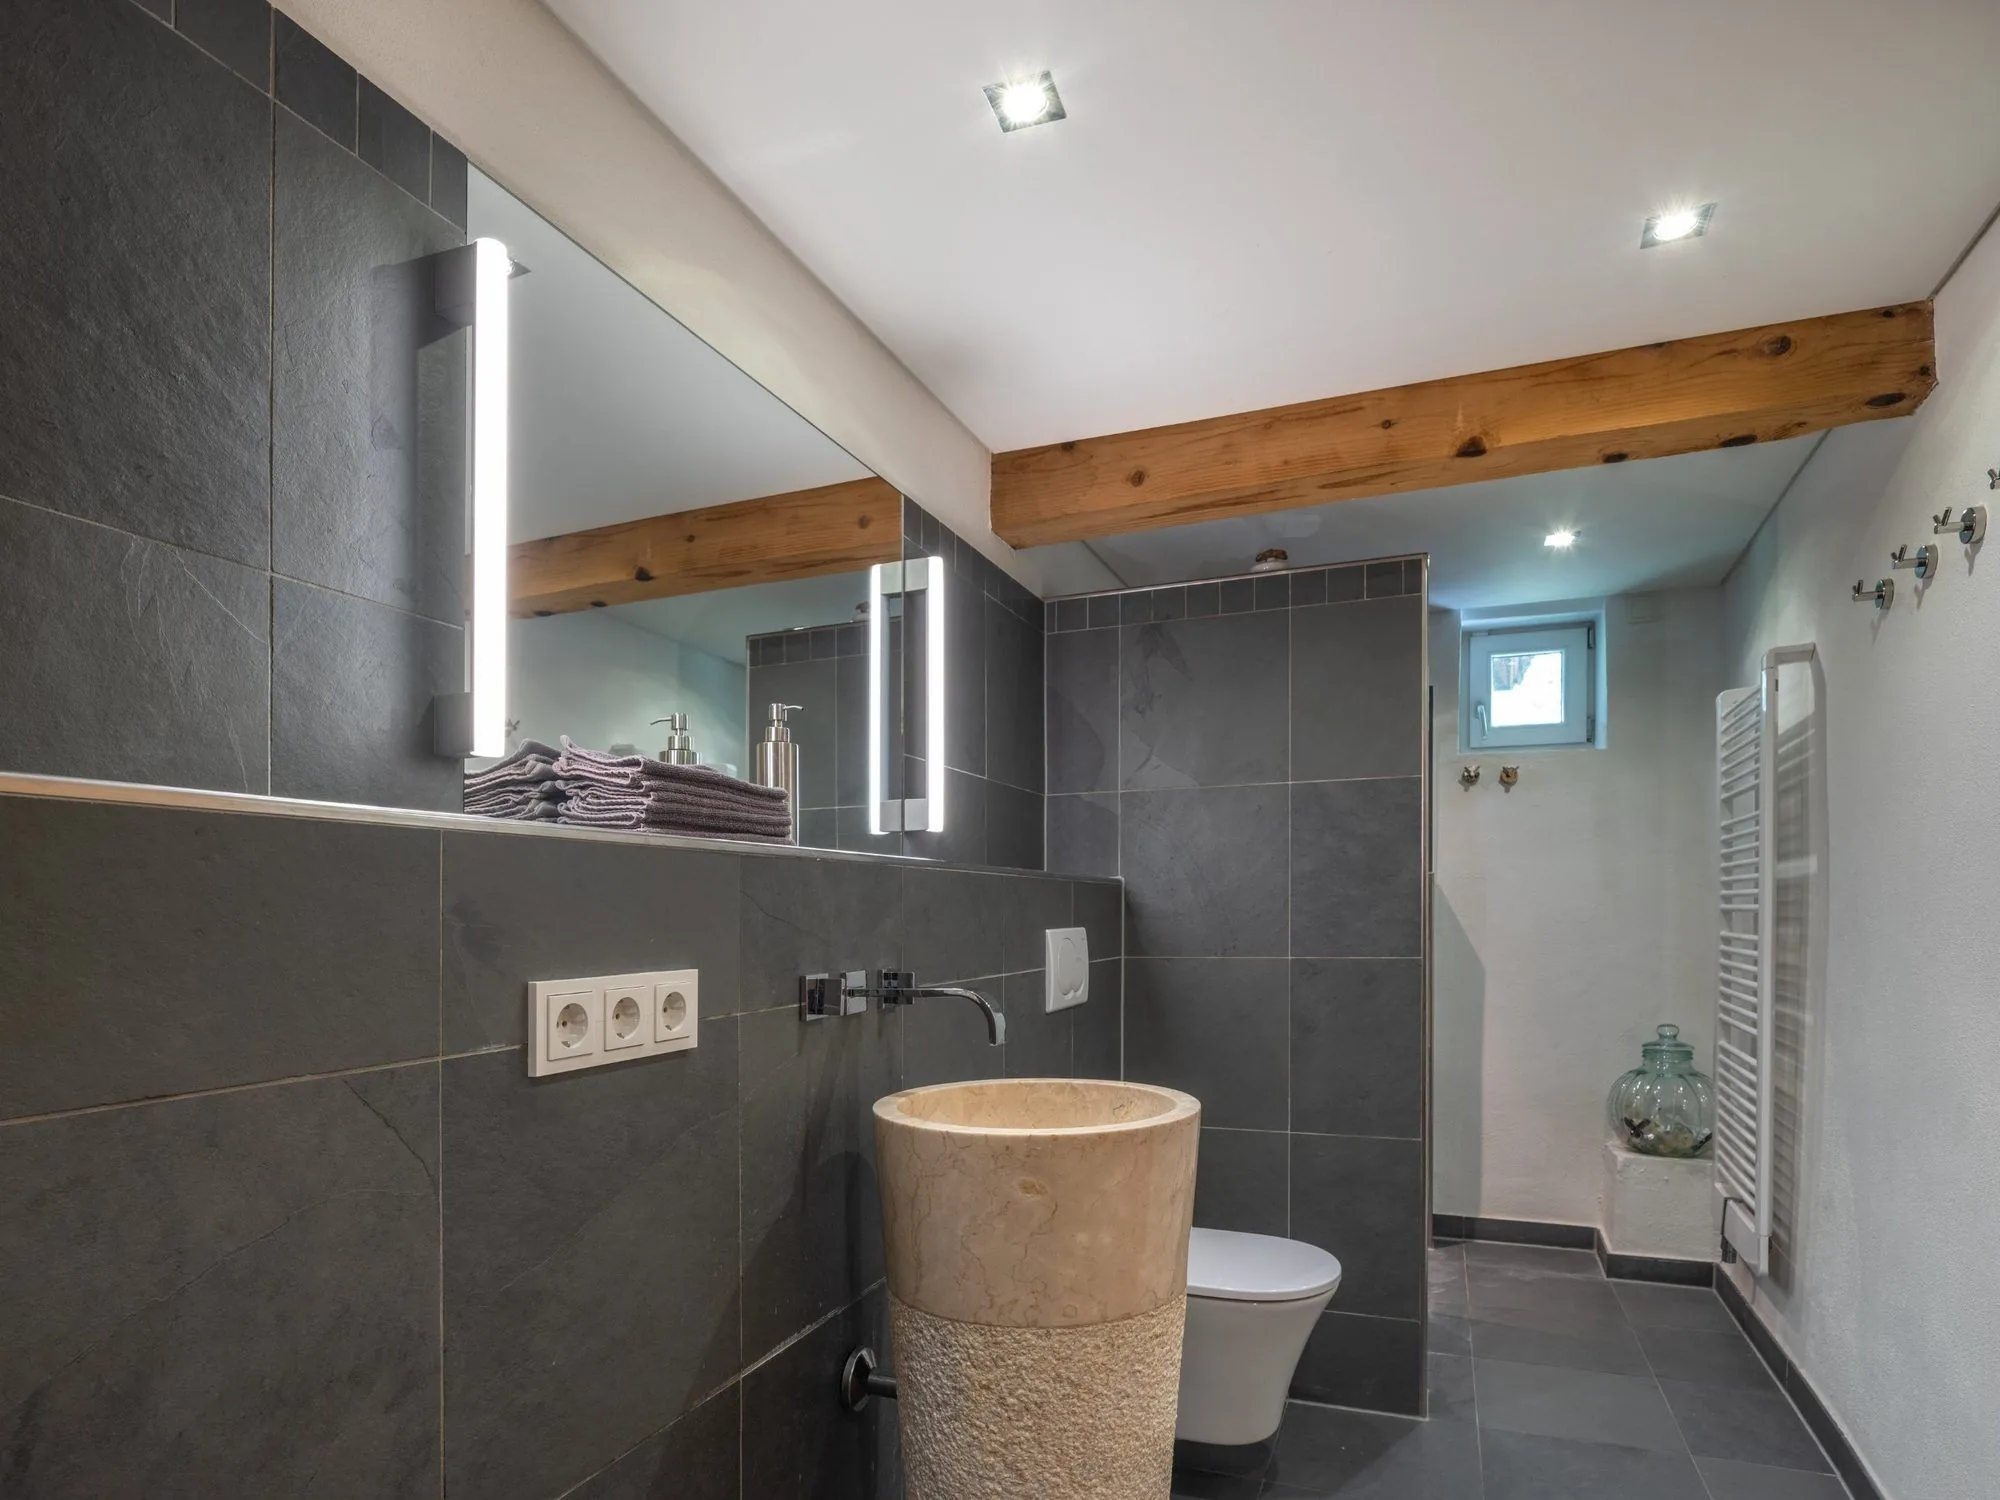
Ground floor
Shower, freestanding onyx washstand, green Canadian slate.
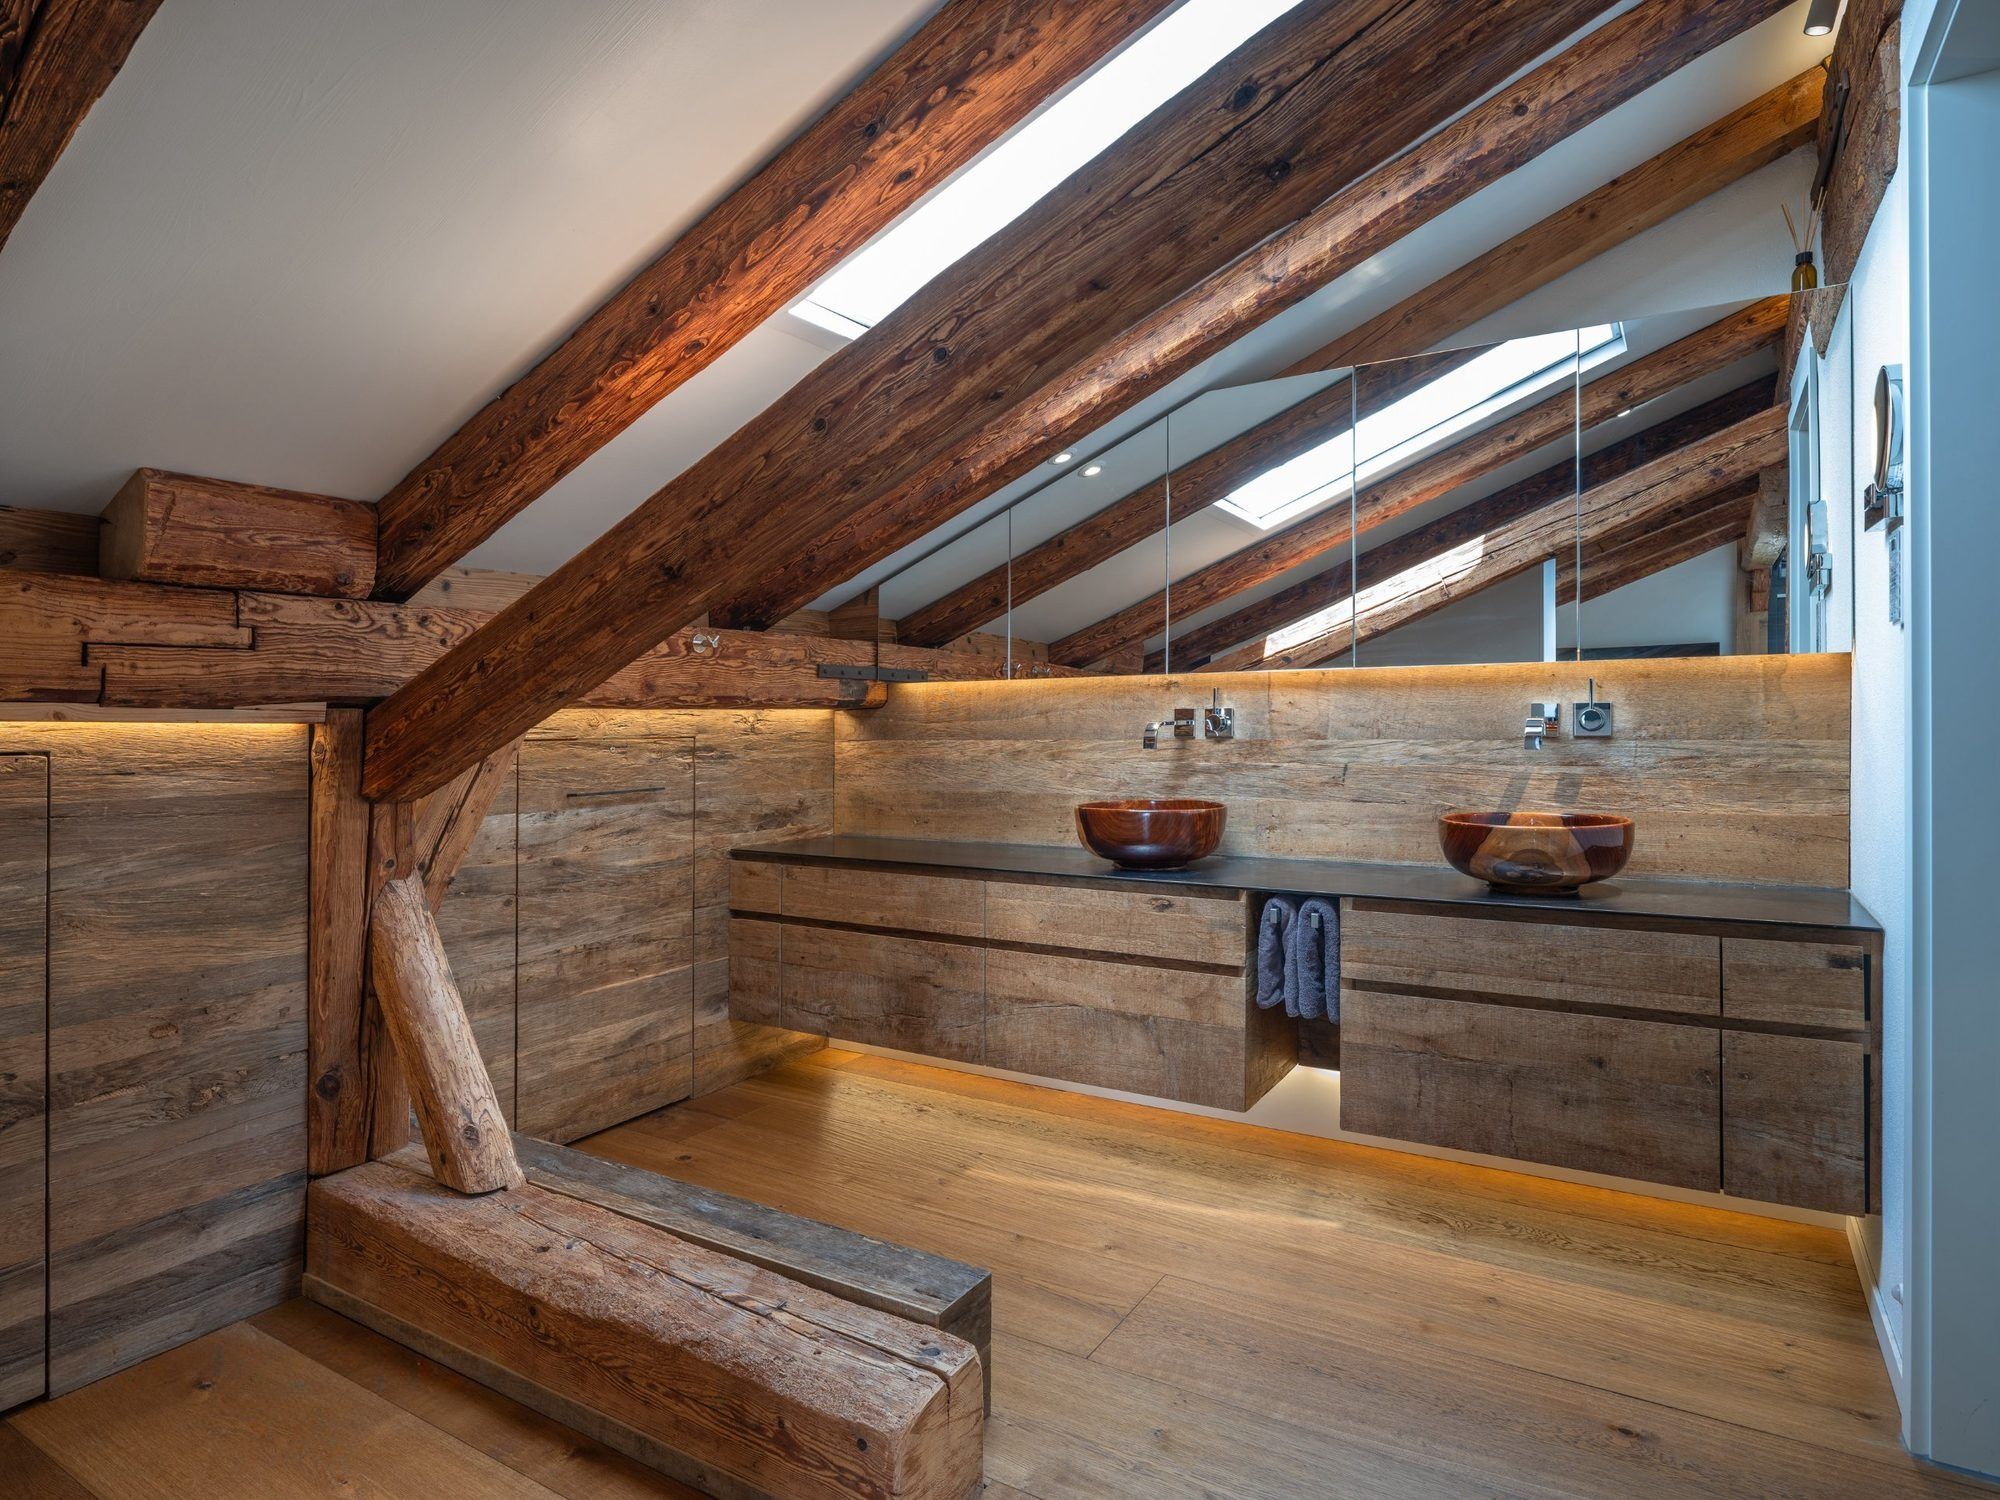
Penthouse, two bathrooms
Wooden washstands by the artist John Williams, Dornbracht fittings, one with a large rain shower.
Garden
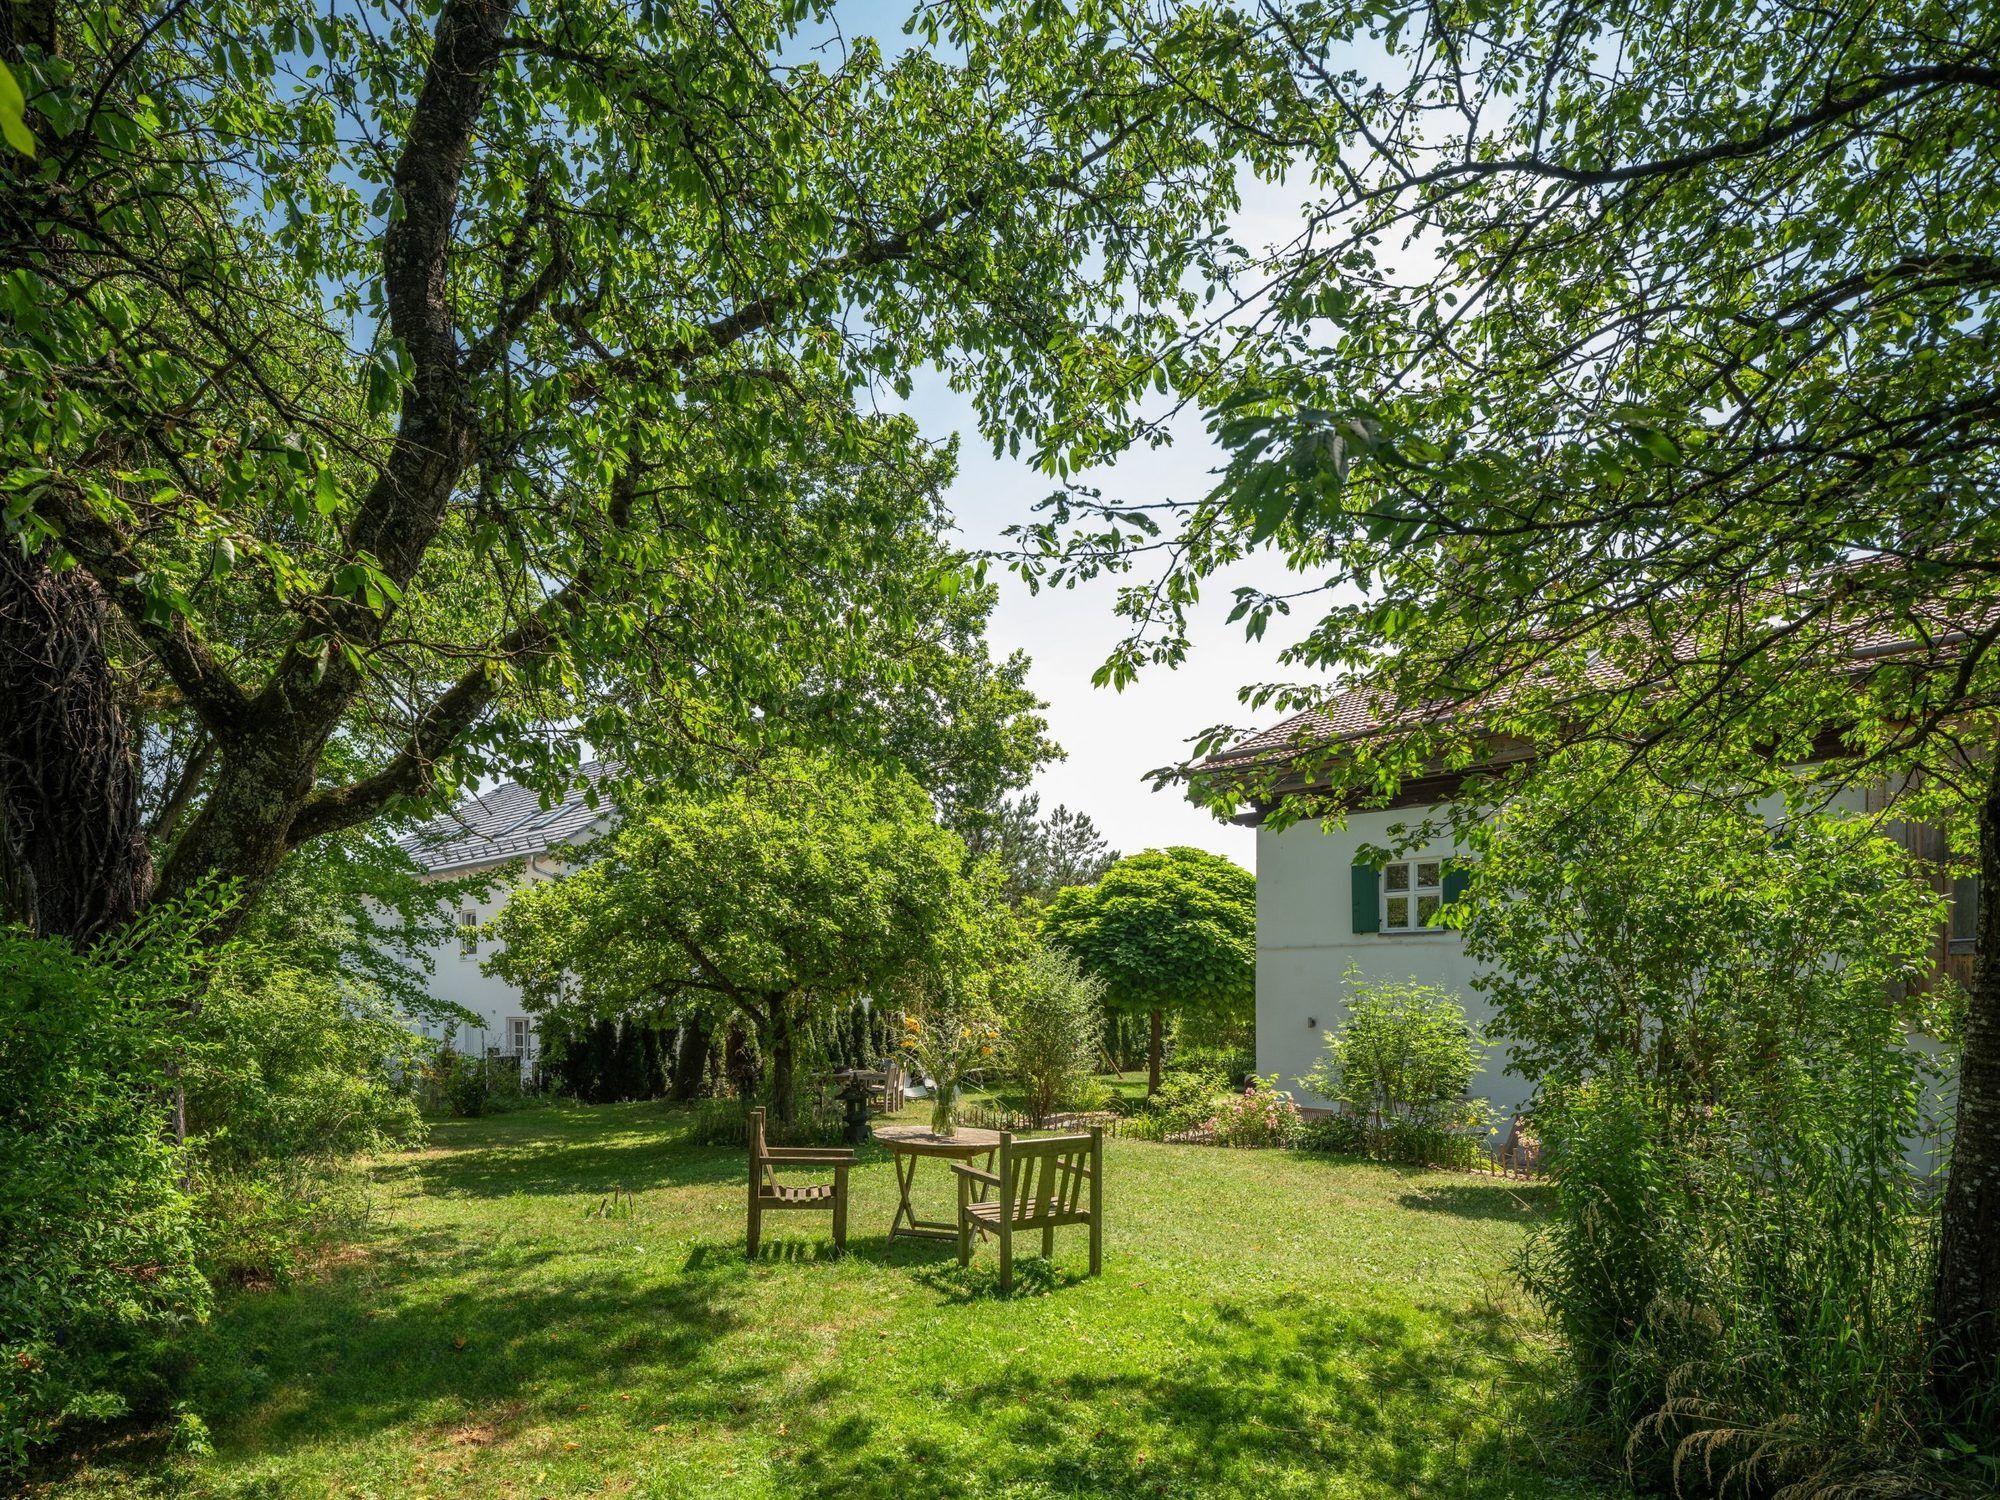
A cottage garden of more than 1,000 m²
Old trees, plenty of flowers and two large terraces that you reach directly from the kitchen and the ground-floor rooms. Up to 20 people can sit in the garden or on the terraces, large parasols provide shade, and in the evening the professional gas grill comes into its own. In the garden stands an old granary, built in 1696 by the Wessobrunn master carpenter Veit Üblhör.
The penthouse has its own garden area with furniture for four. By arrangement, penthouse guests may use the Main House garden when the Main House is not occupied.
Estate chapel
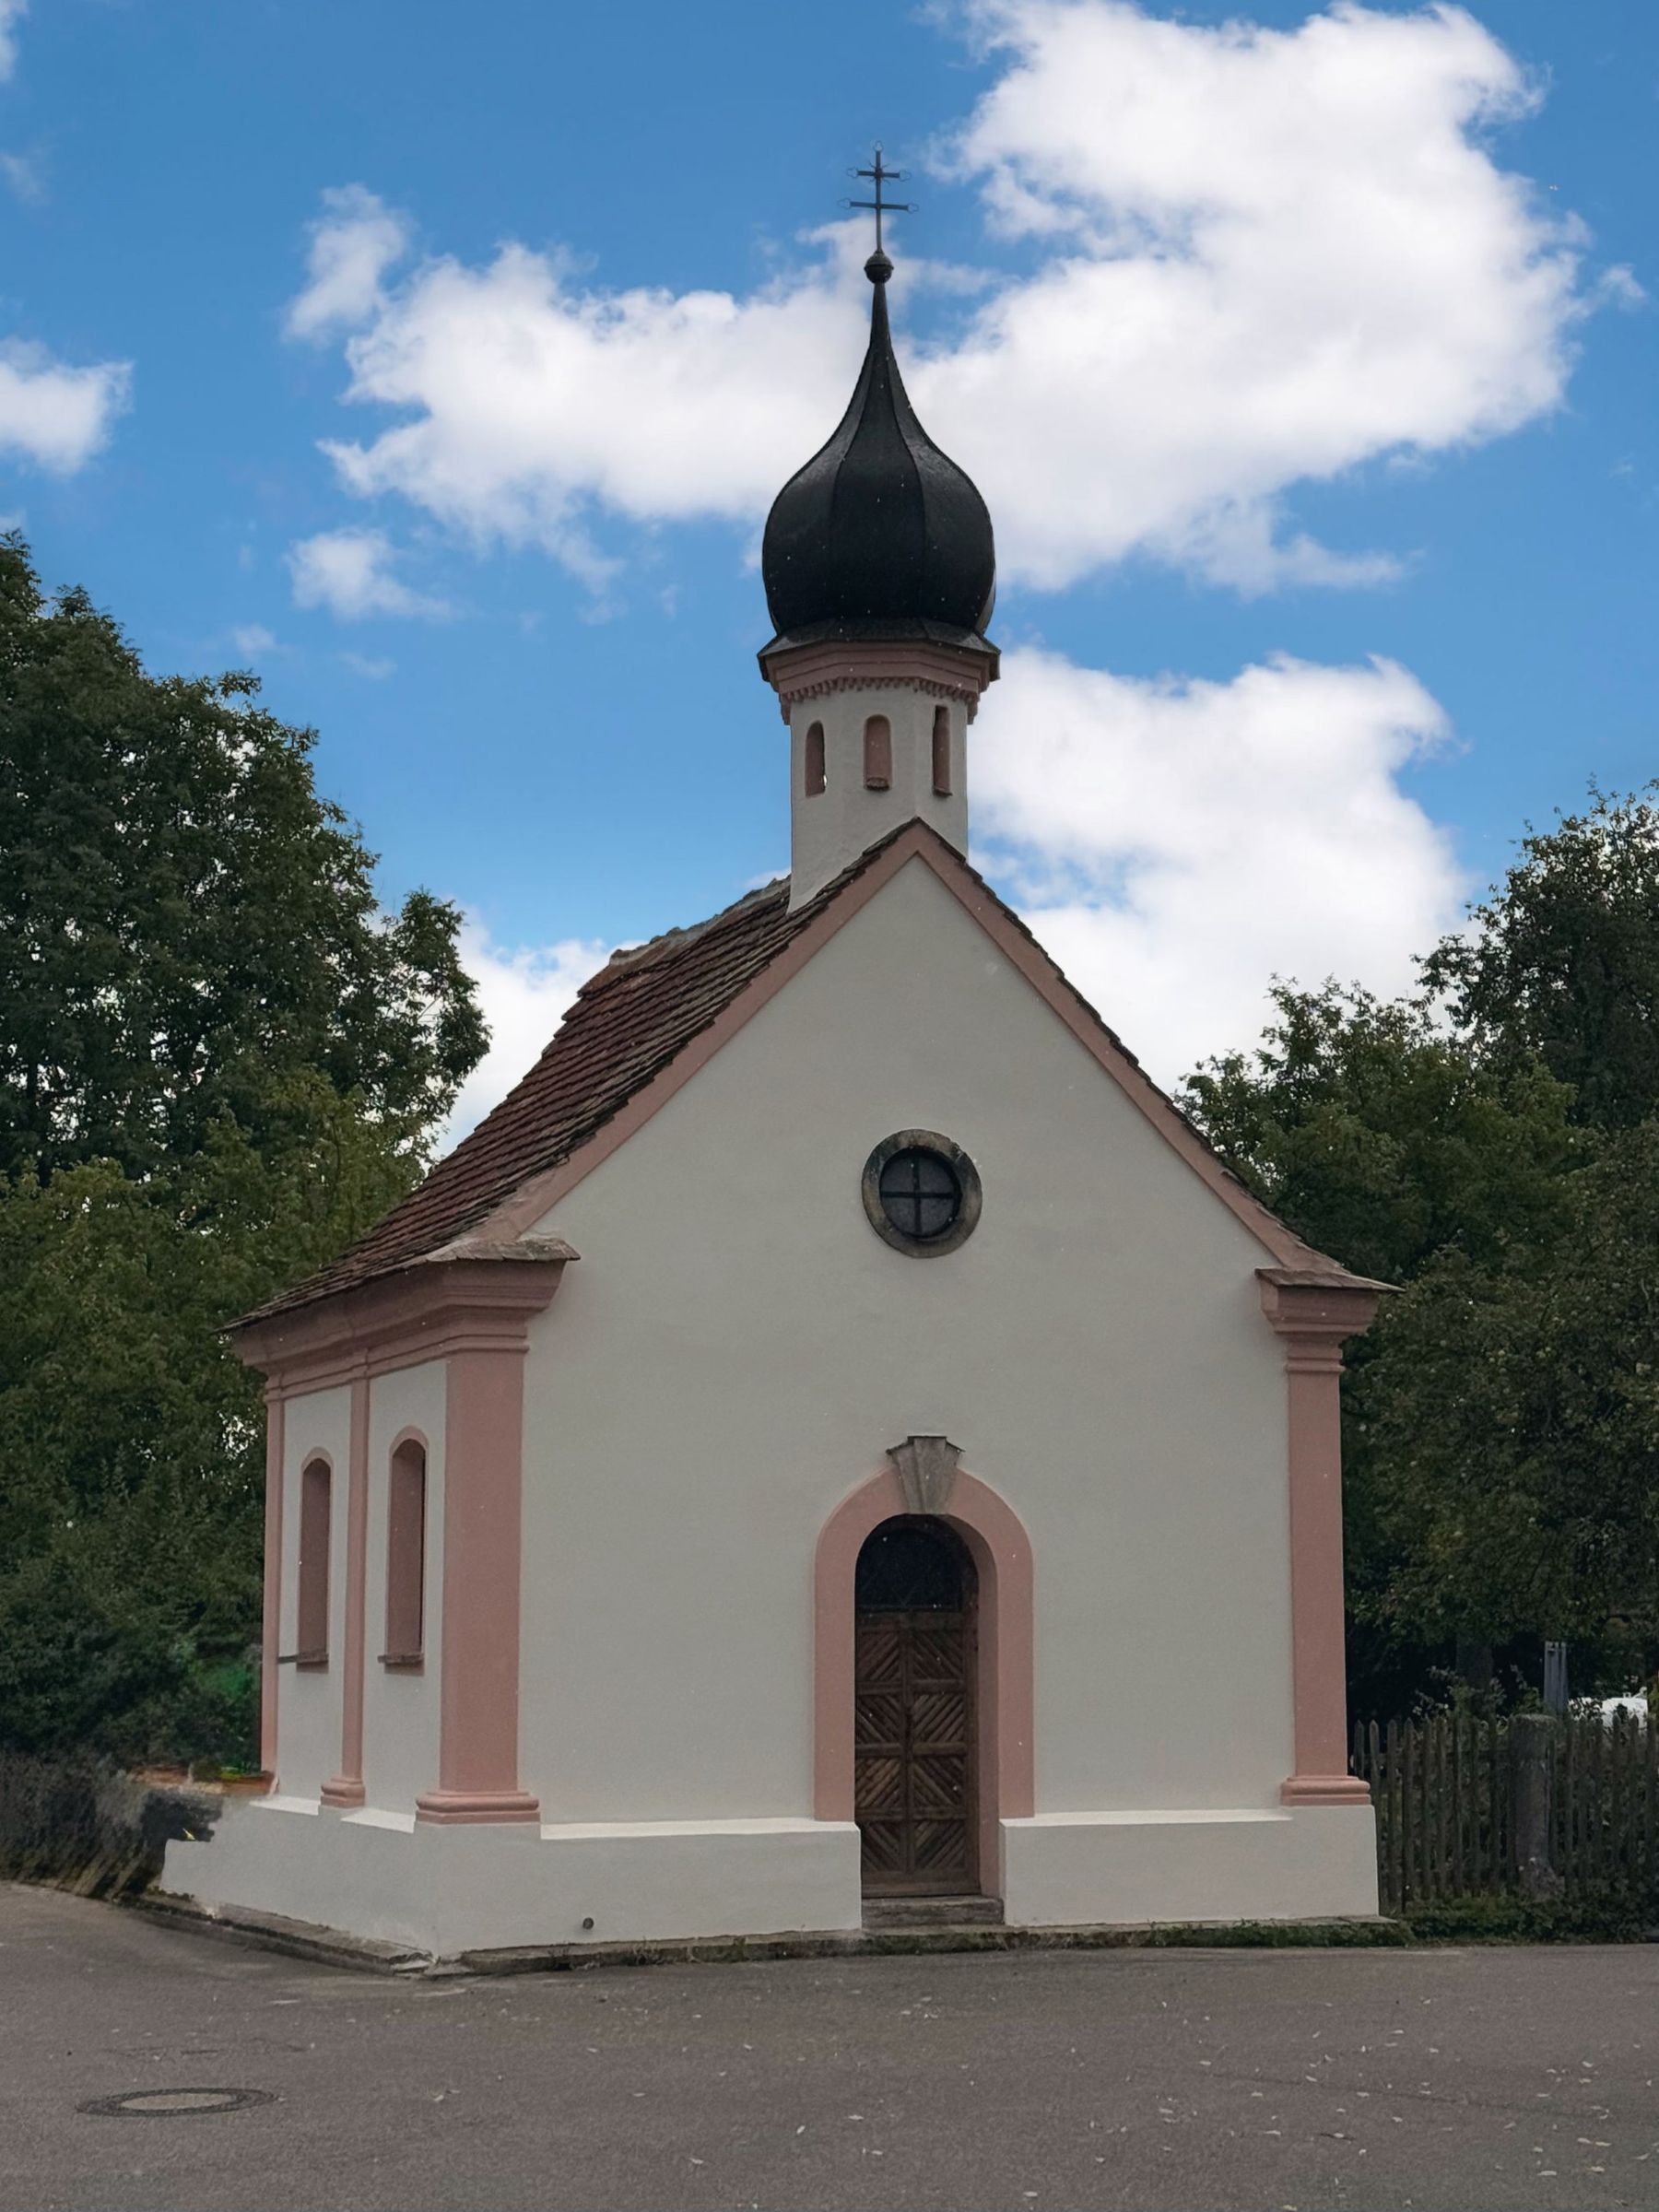
The Maria Hilf chapel
Built in 1796 in Baroque style from tuff blocks, with a semicircular apse and a ridge turret with onion dome. It is the third-oldest building in Riederau and holds 20 to 25 people. Church and civil-style ceremonies are possible.
History
Almost 900 years of Riederau
- 1126Riederau is first mentioned in records when Konrad von Holzhausen hands his property over to Wessobrunn Abbey.
- 1388The farm passes to the Dießen monastery estate and remains there until secularisation in 1803.
- c. 1650The farm is worth 800 guilders; the stables hold 6 horses, 2 foals, 8 cows, 8 young cattle and 12 sheep.
- 1765Lorenz Giggenbach from Memming takes over the farm, followed for two generations by his son-in-law Stohrer, who gives the farm its name.
- c. 1770/80Giggenbach builds today’s farmhouse, using tuff blocks from older buildings. In the village it is known as “beim Lenzbauer”, later “beim Oberbauer”.
- 1848Feudal obligations are abolished and the farm now belongs to its farmers.
- 1967The district of Landsberg am Lech buys the farm for 40,000 Deutschmarks and opens a local heritage museum.
- 1971Veit Üblhör’s granary is moved from Pessenhausen near Rott into the garden.
- 2005With hardly any visitors left, the district sells the farm, in need of restoration, to its current owner Benedikt Schröder.
- since 2018After extensive restoration, the Stohrerhof becomes a holiday home.
- 2026For the 900th anniversary of Riederau, Benedikt Schröder restores the Maria Hilf estate chapel for more than €100,000 to preserve it as a cultural monument. The co-owners and voluntary donors contribute €1,400, and the Franz Xaver Sepp Foundation a generous donation of €3,500.
Awards
5 stars from the German Tourism Association (DTV) · repeatedly top-rated on HolidayCheck, Booking and Google · brand ambassador for the Starnberg Ammersee and Landsberg-Ammersee-Lech regions